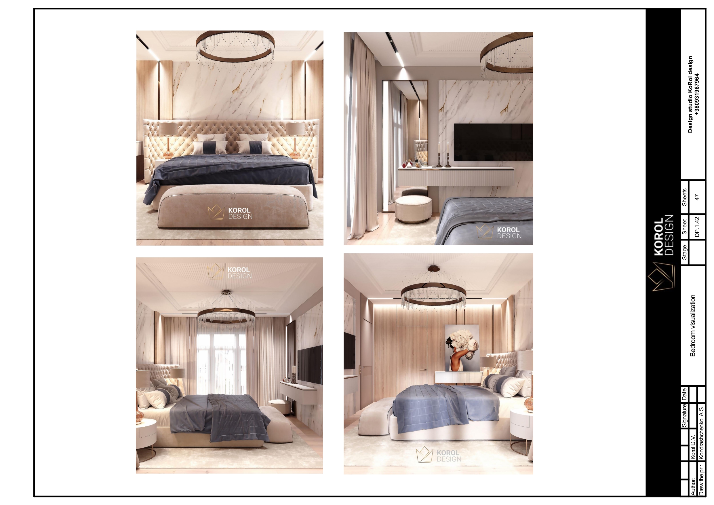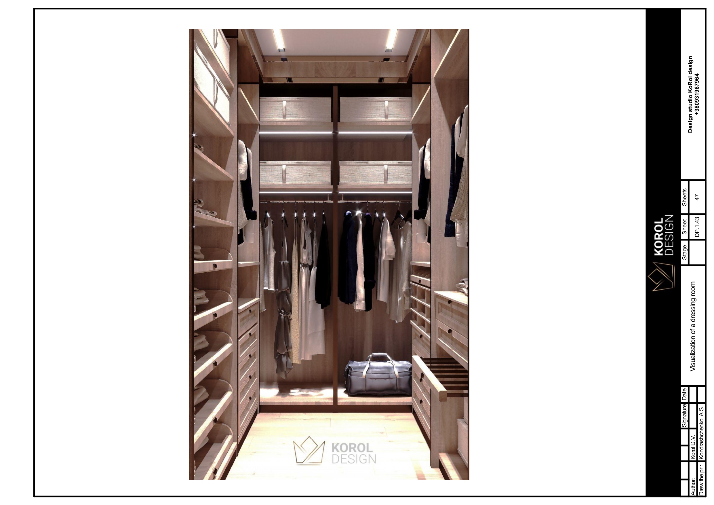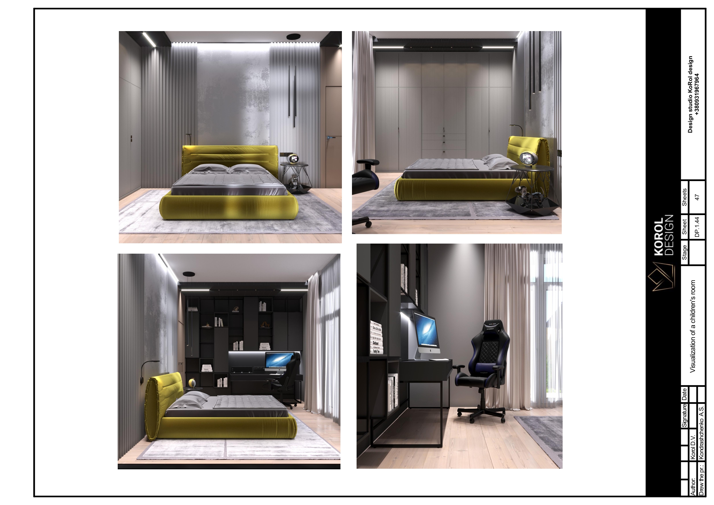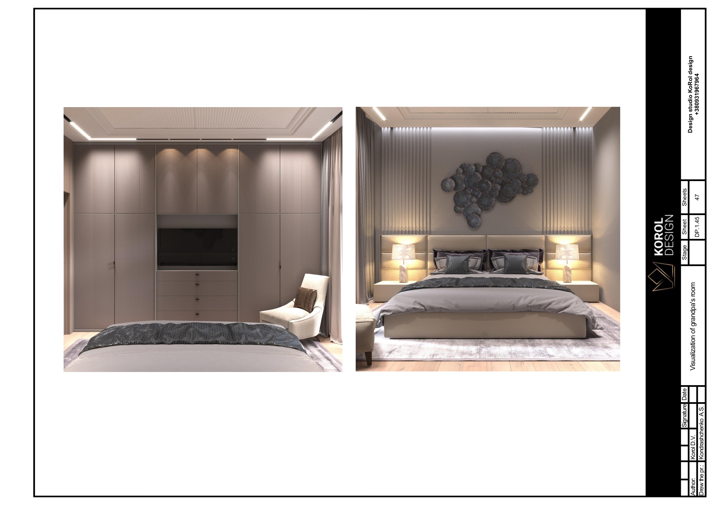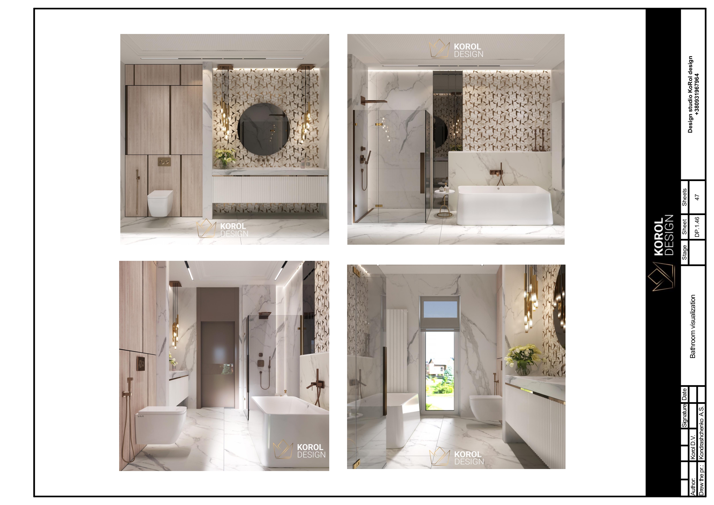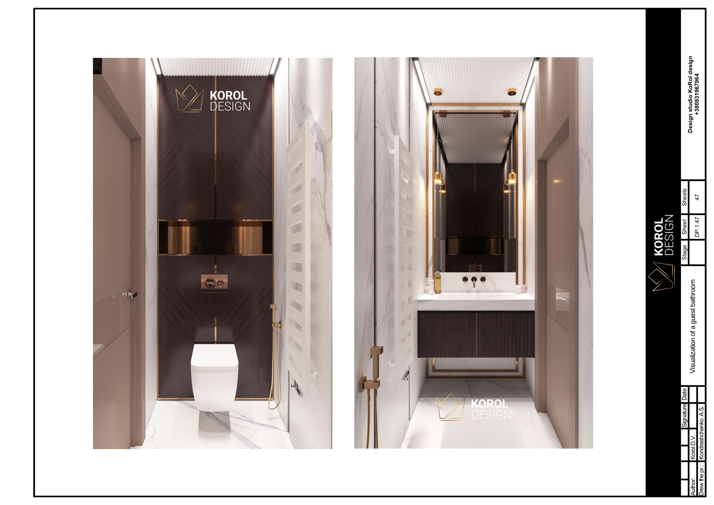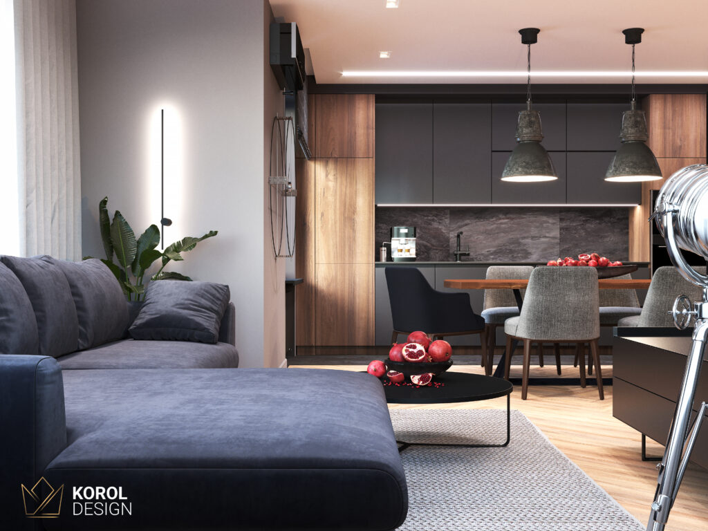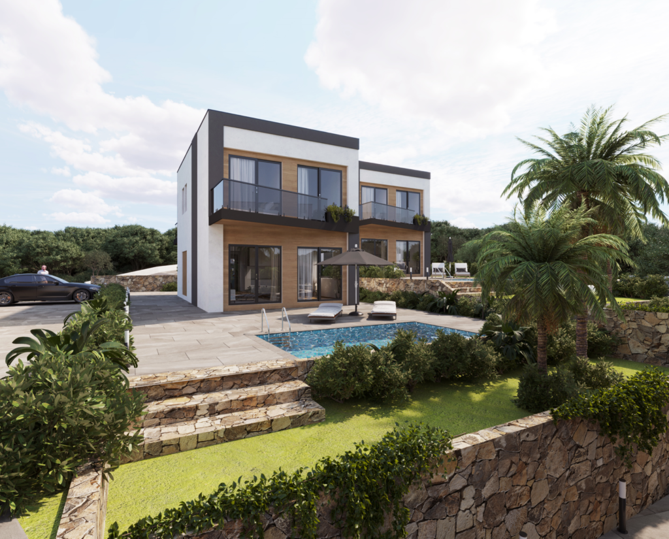
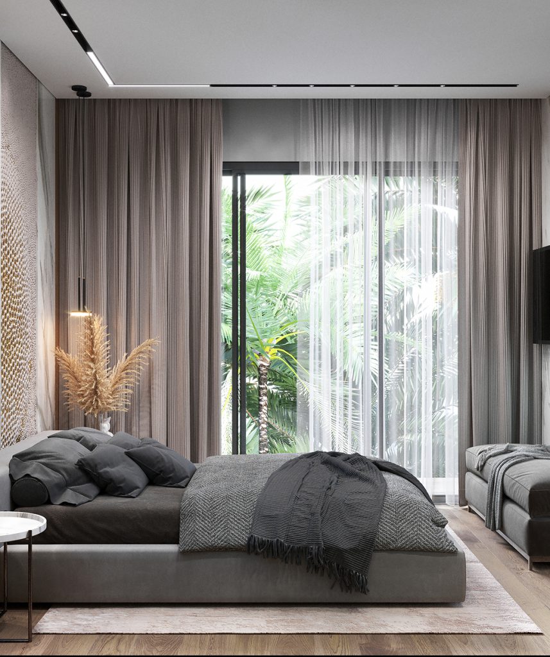
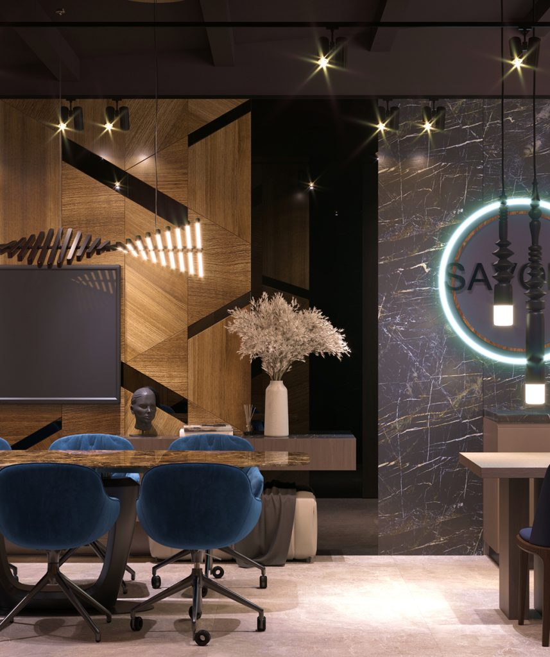


UNIQUE INTERIOR,
CREATED
FOR YOUR LIFE

Tailored to your unique needs, lifestyle and implementation budget

WE CREATE SPACES,
WHERE LIFE BECOMES EASIER,

AND THE HOUSE BECOMES
A PLACE OF HARMONY AND PEACE

More projects

[ Our approach ] To achieve the result, we don’t just create “pictures” — we design a functional, harmonious space that works for you

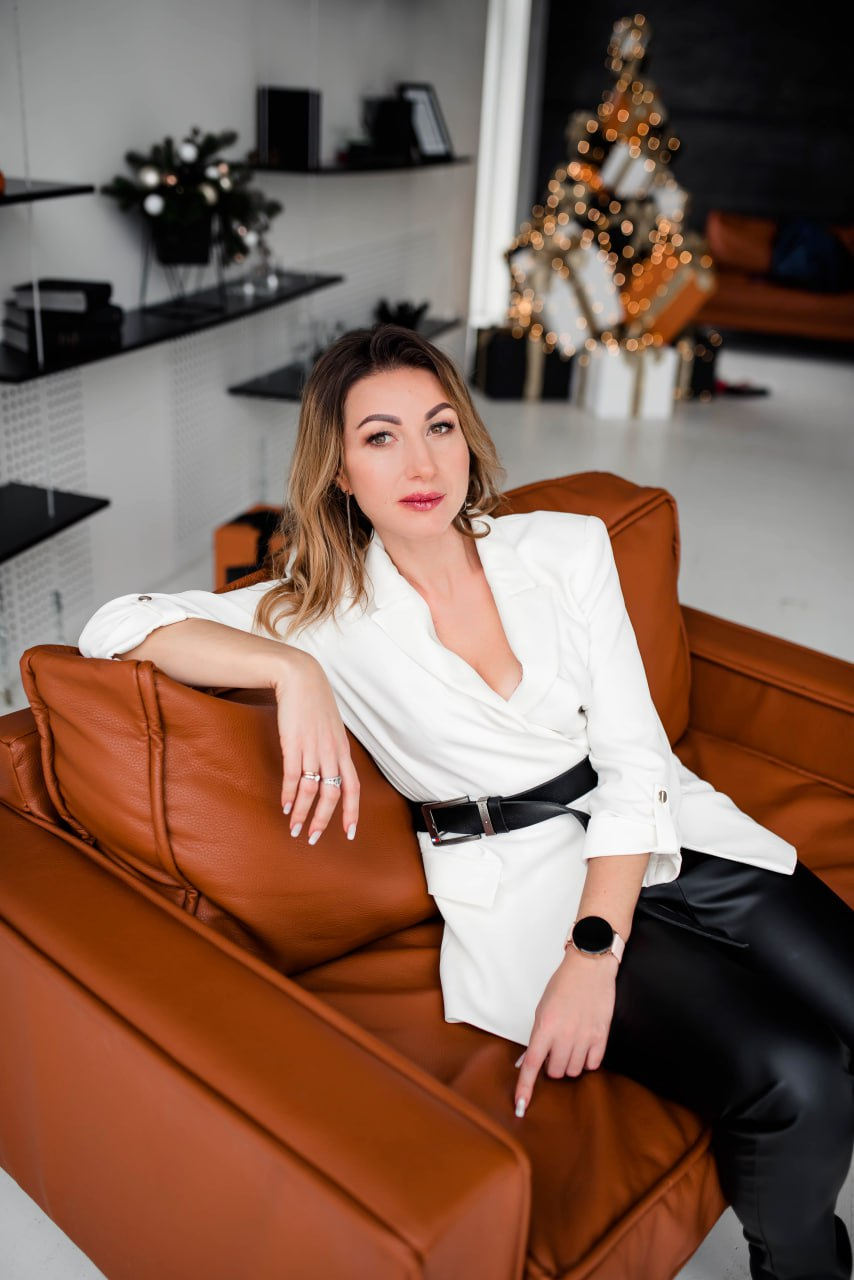
Daria KOROL

Founder of Korol Design studio, speaker at international
forums in the field of business and design,
expert with over 15 years of experience and developer of
methods for scaling businesses using architecture and design

Unique design for me is a design that reflects your style, your values and aspirations. We combine quality, functionality and global trends to make every space not only aesthetically pleasing, but also comfortable for living

Therefore, with more than 10 years of experience in architecture and interior design, we know how to turn your ideas into a reality that is not only aesthetic but also practical for everyday use

Invest
time in development and money
in your own comfort

м²
Design project ‘Basic’
2035 /м²
? The final cost depends on the country where the property is located, as building regulations and any additional costs are different.
  • Measurement Plan
  • Layout Solutions (1-4 options)
  • Demolition Plan
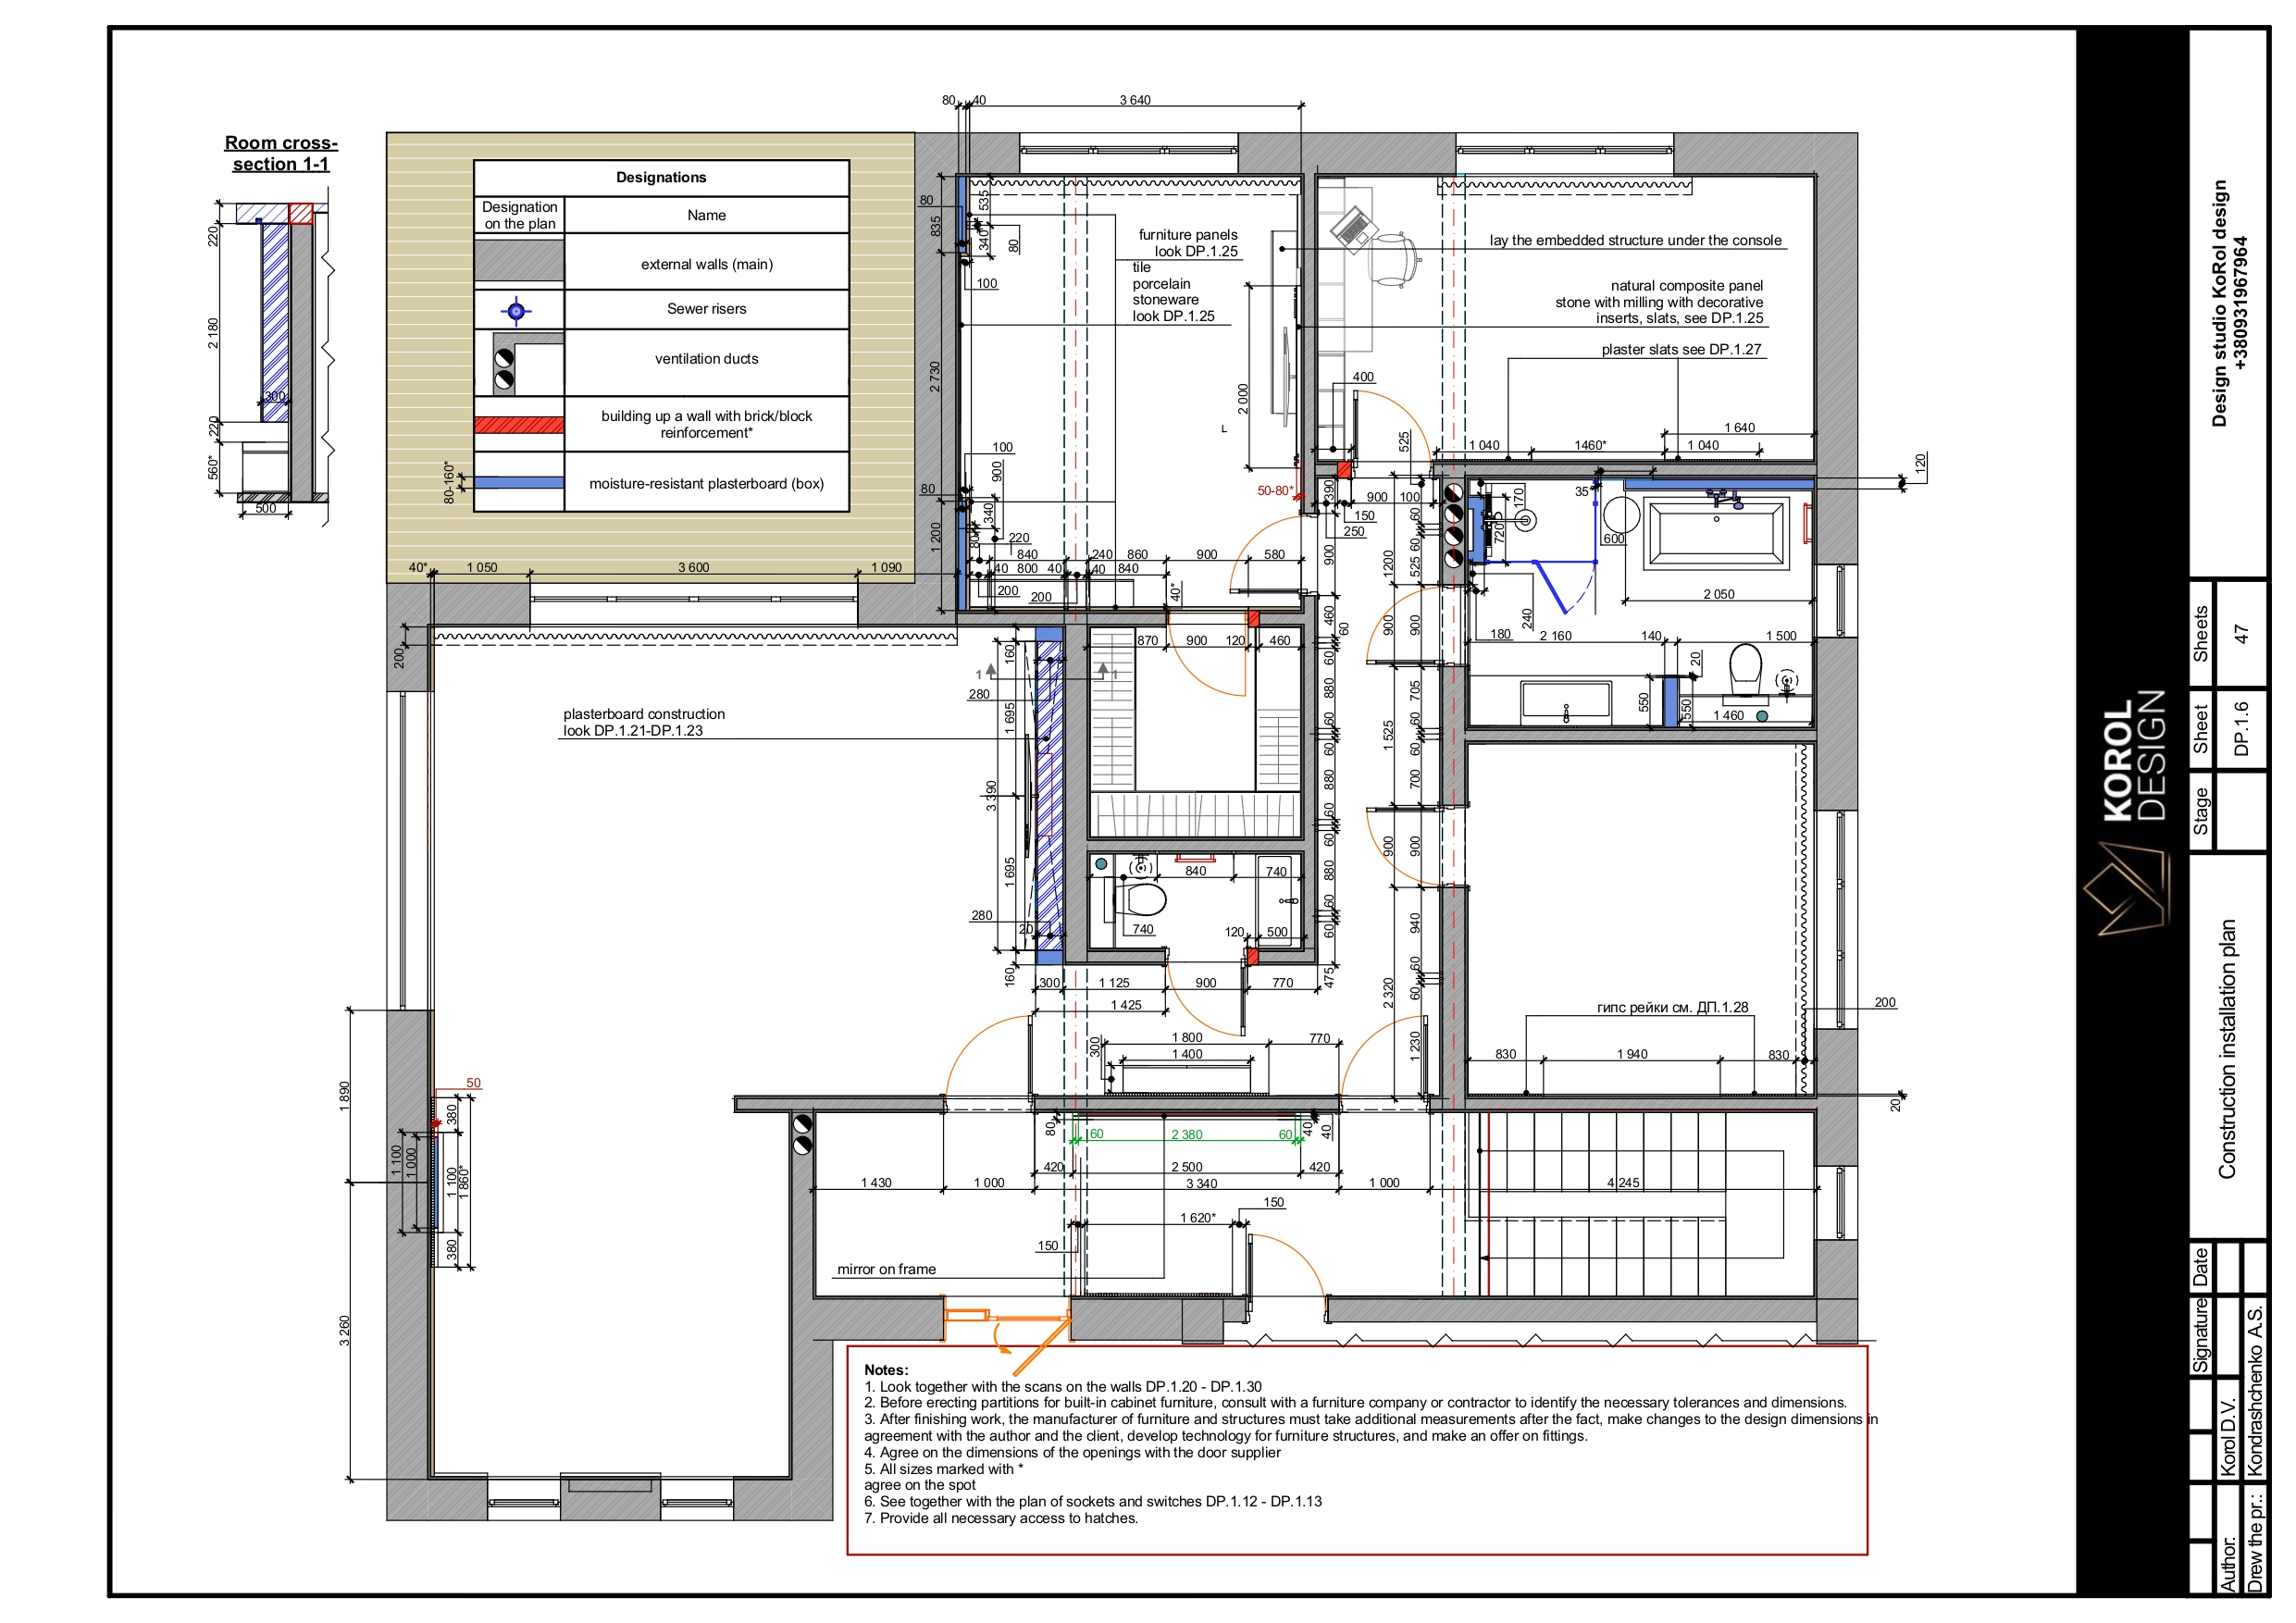
  • Installation Plan
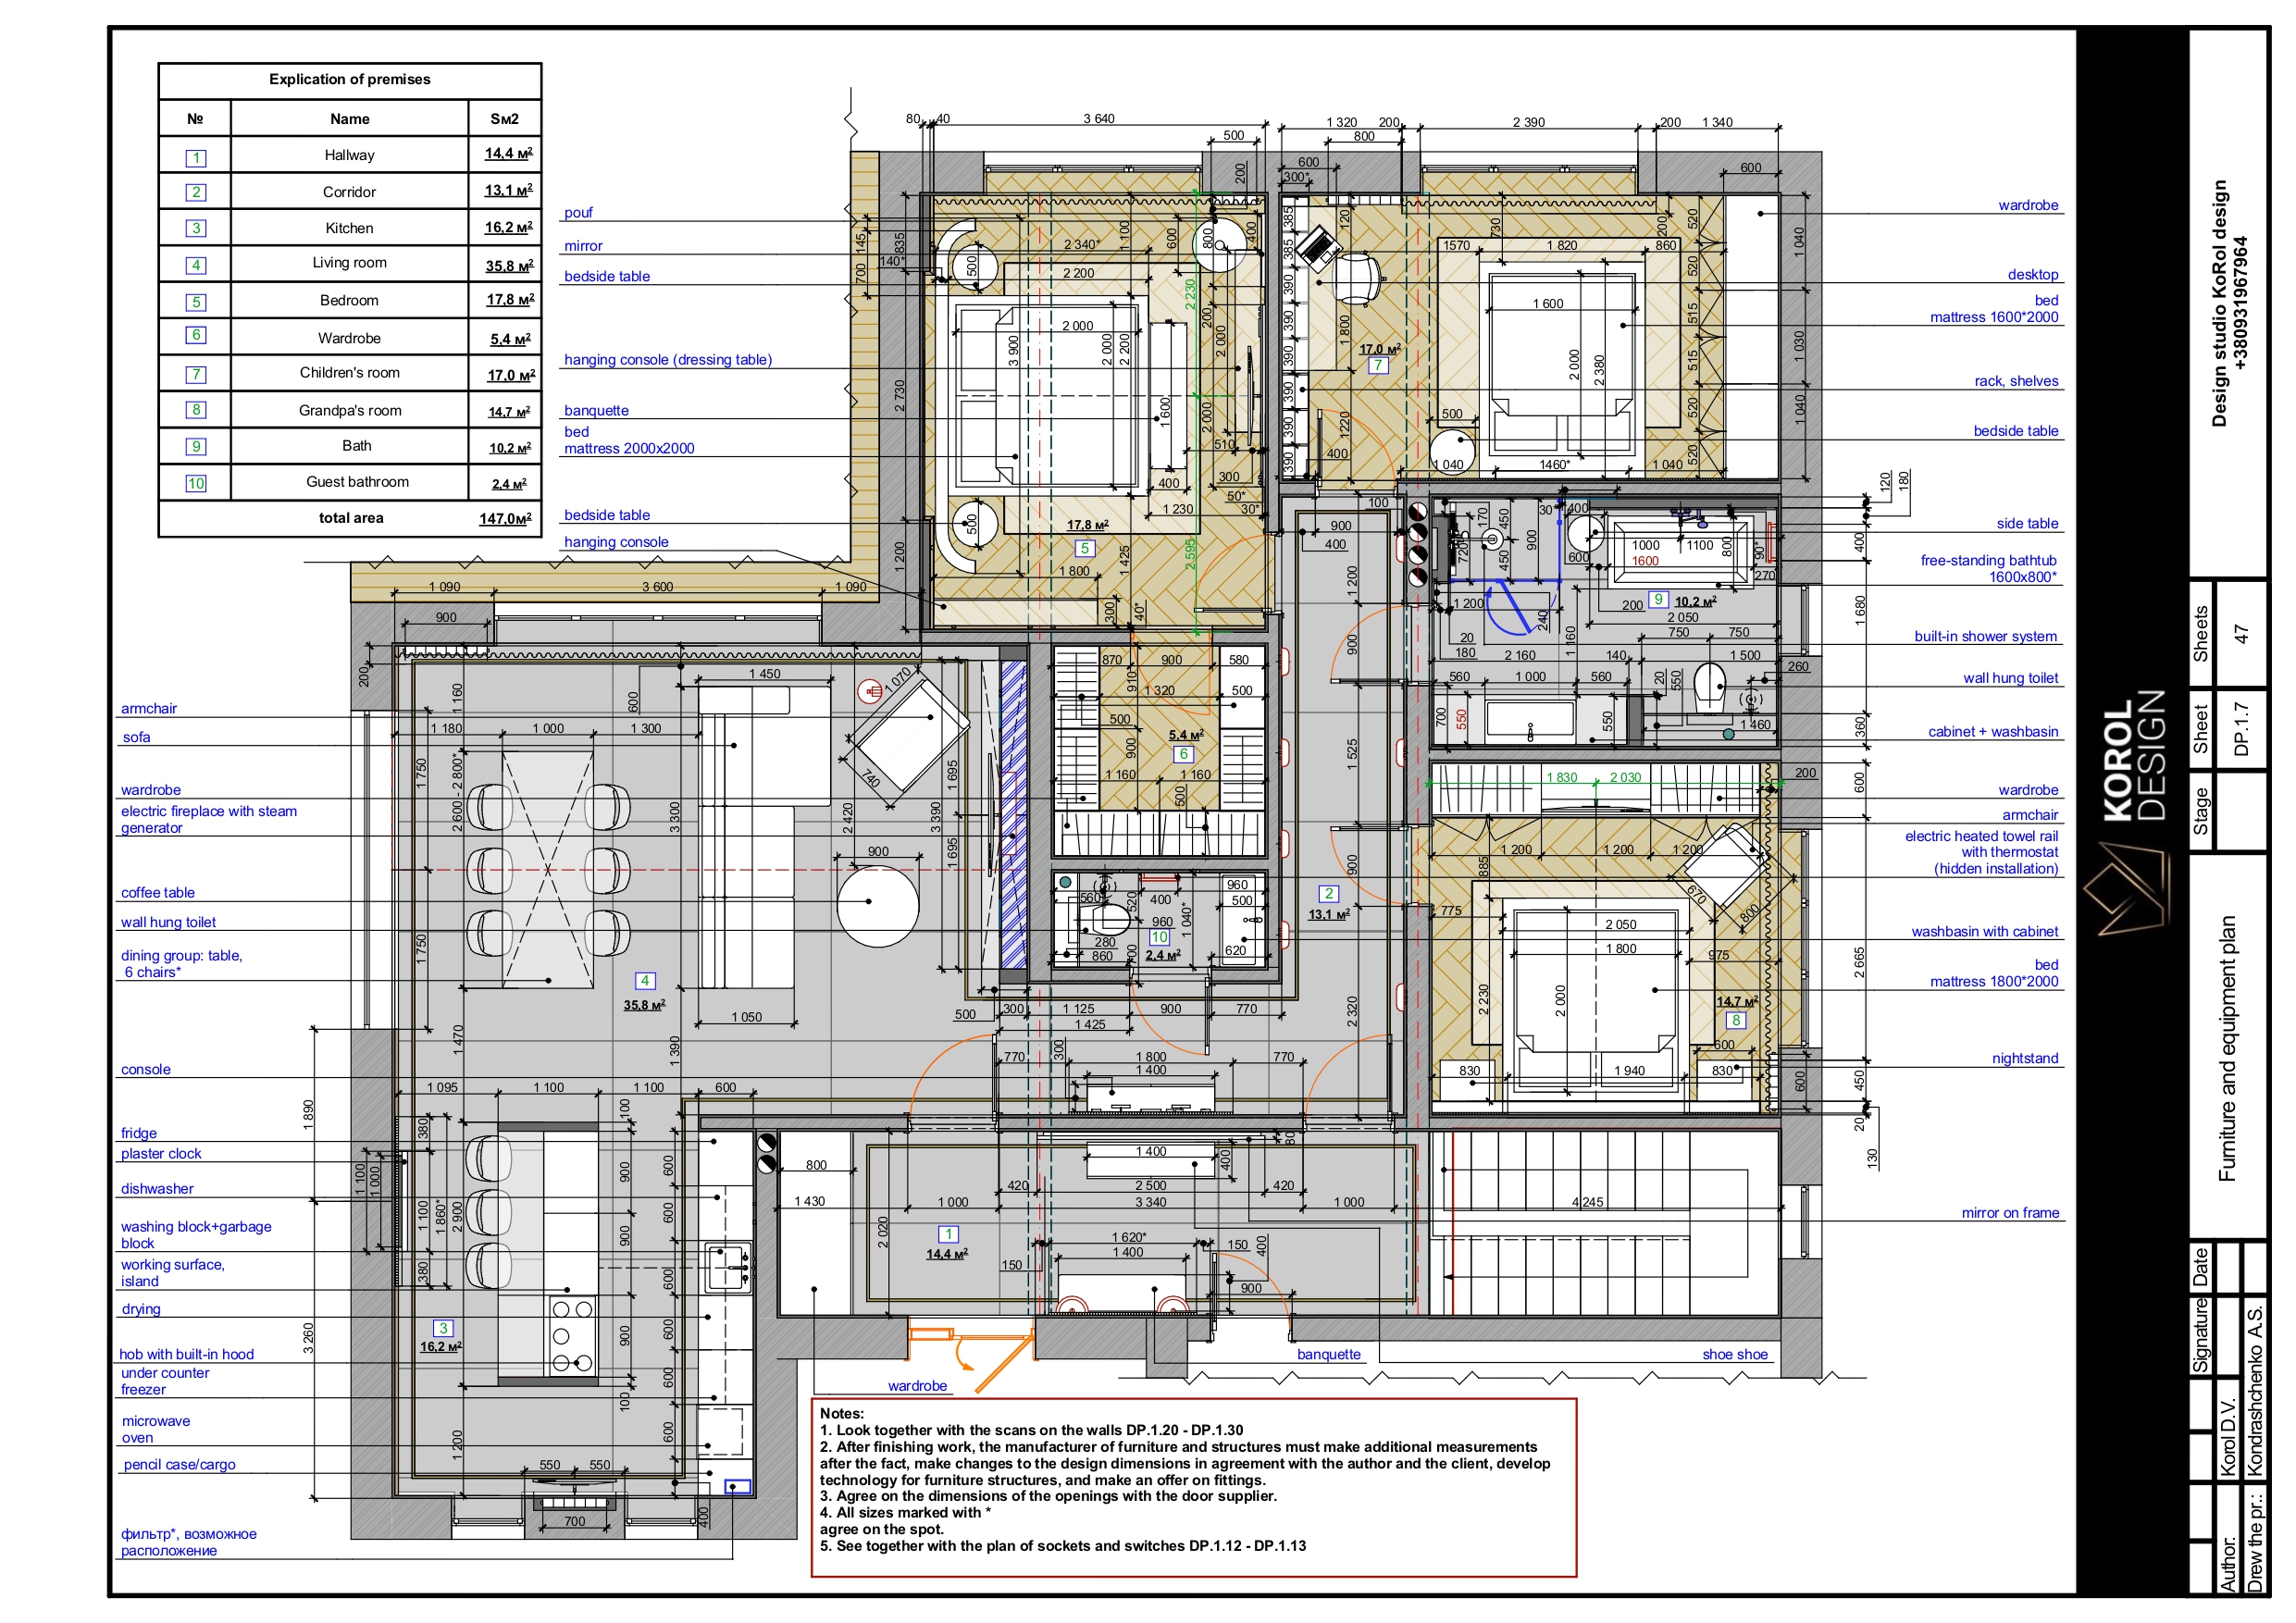
  • Furniture and Equipment Layout Plan
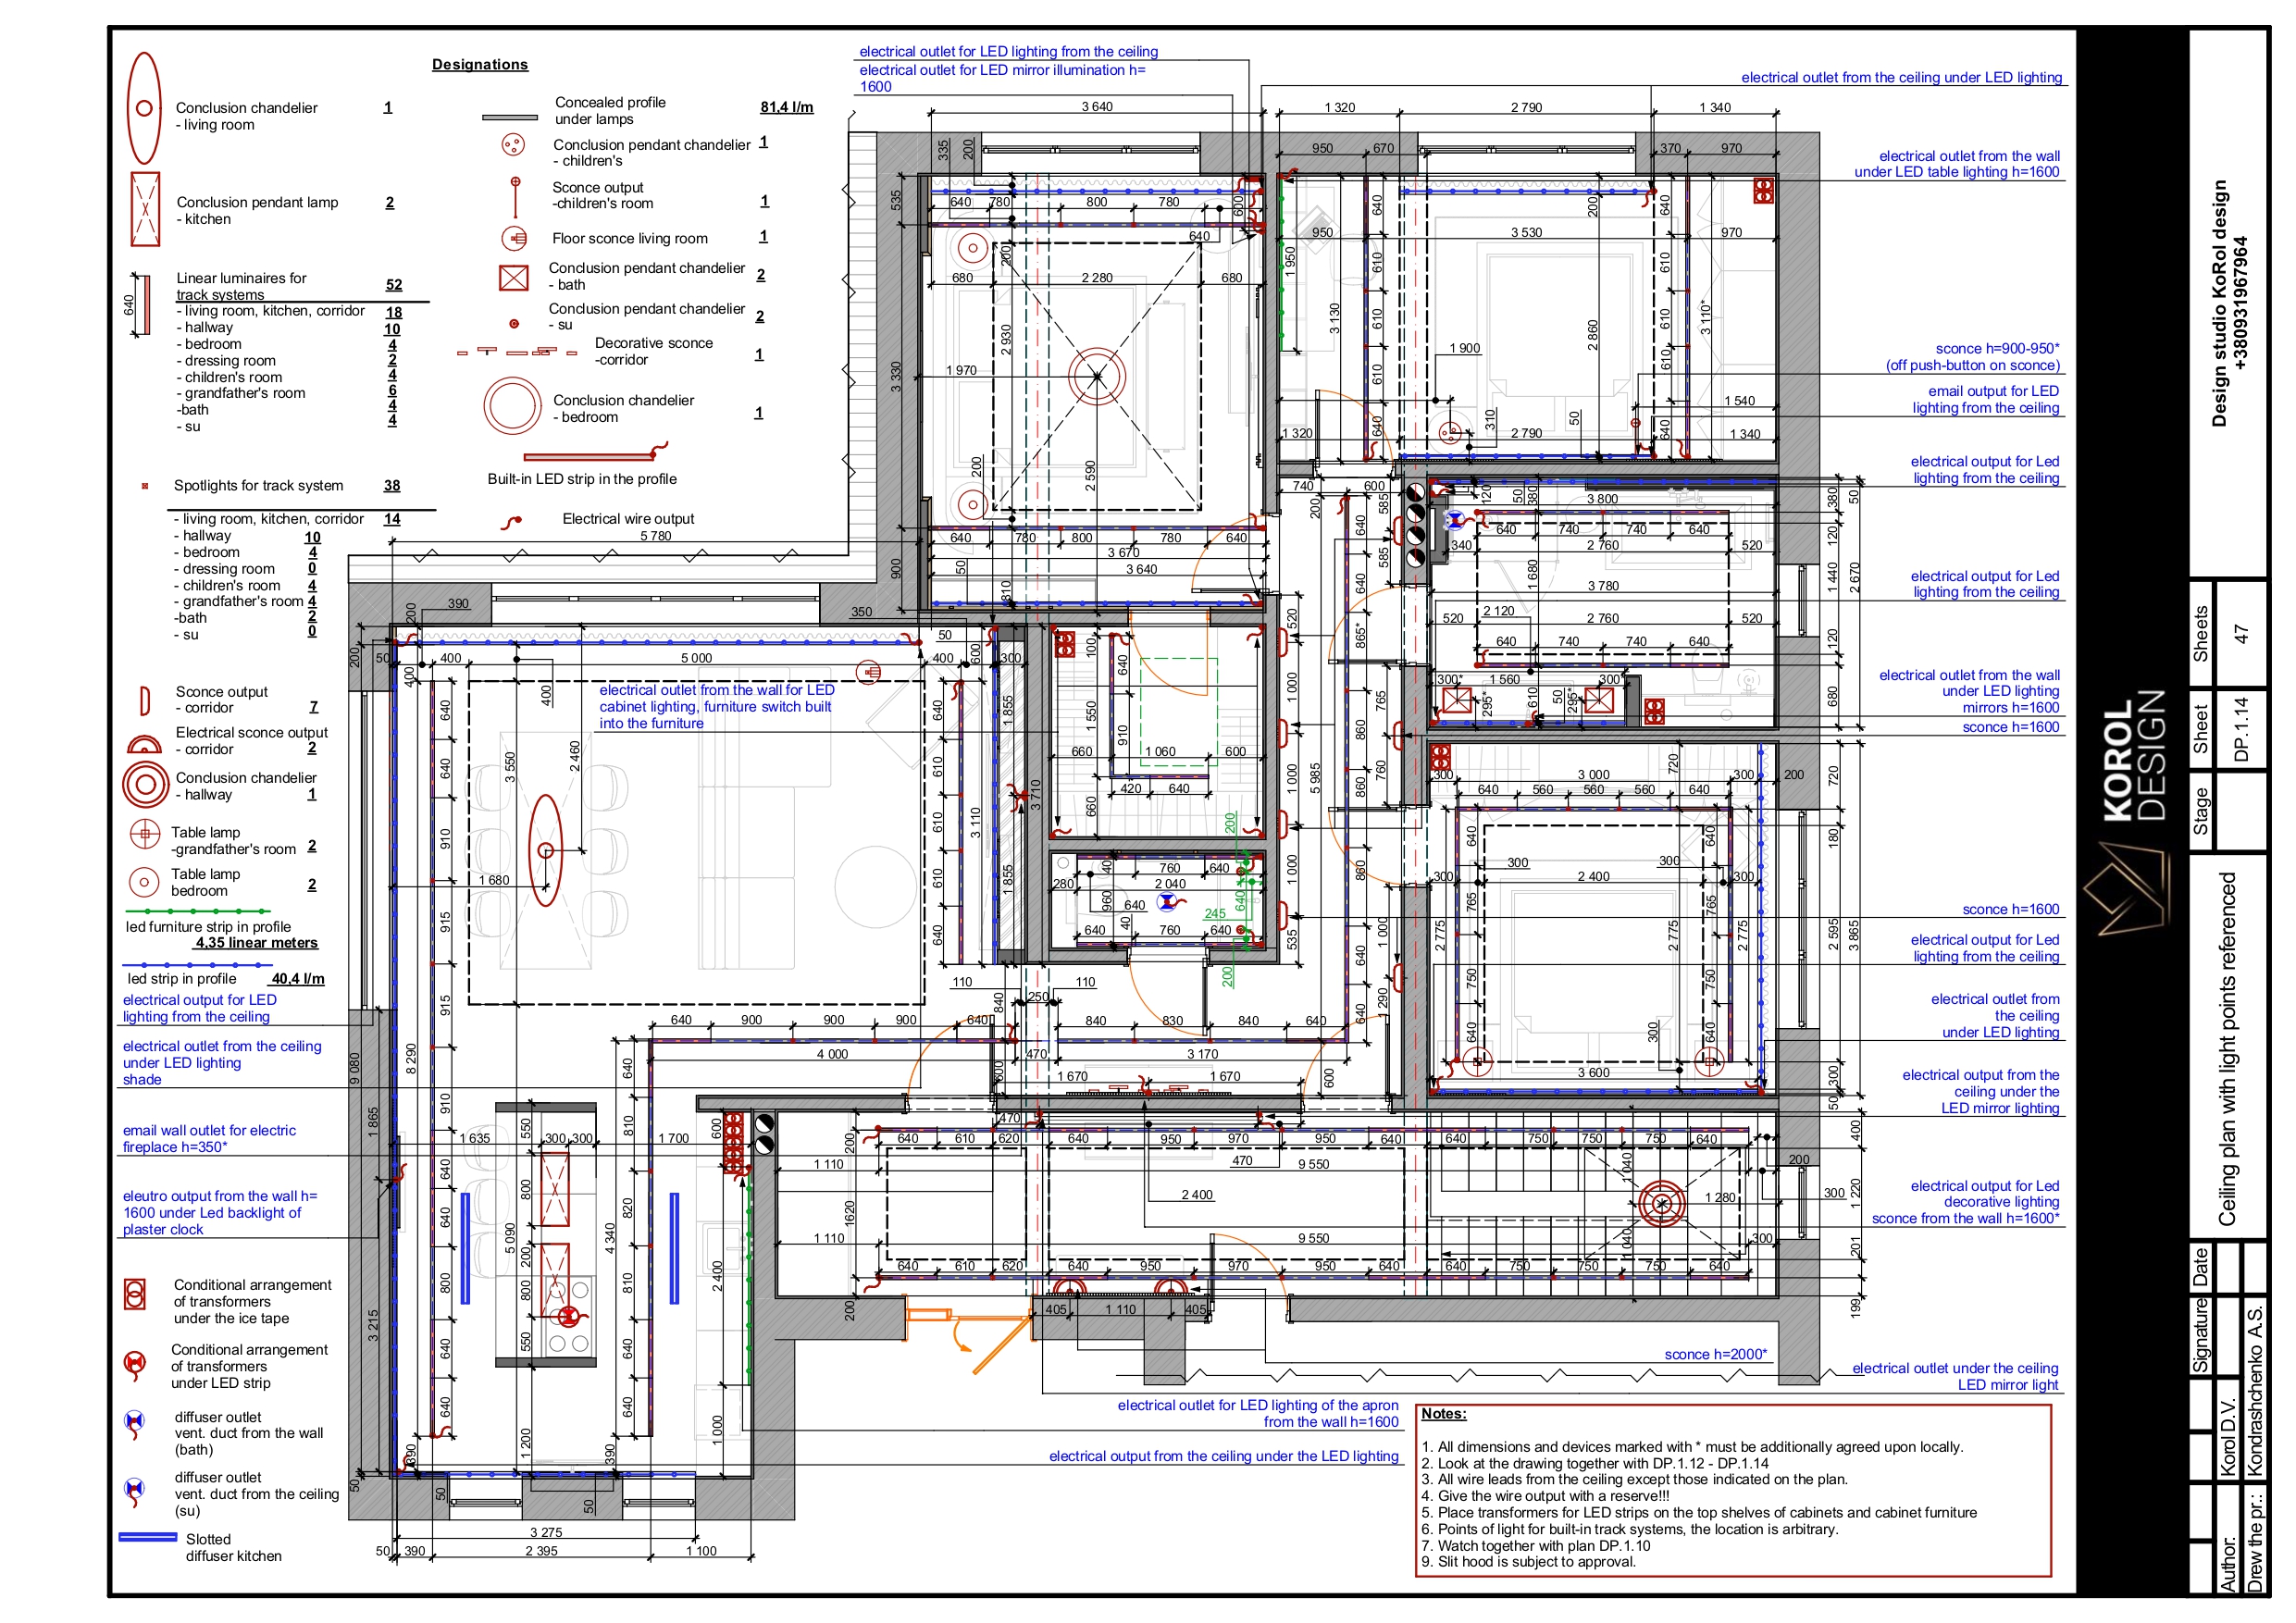
  • Lighting Fixture Layout Plan (ceiling)
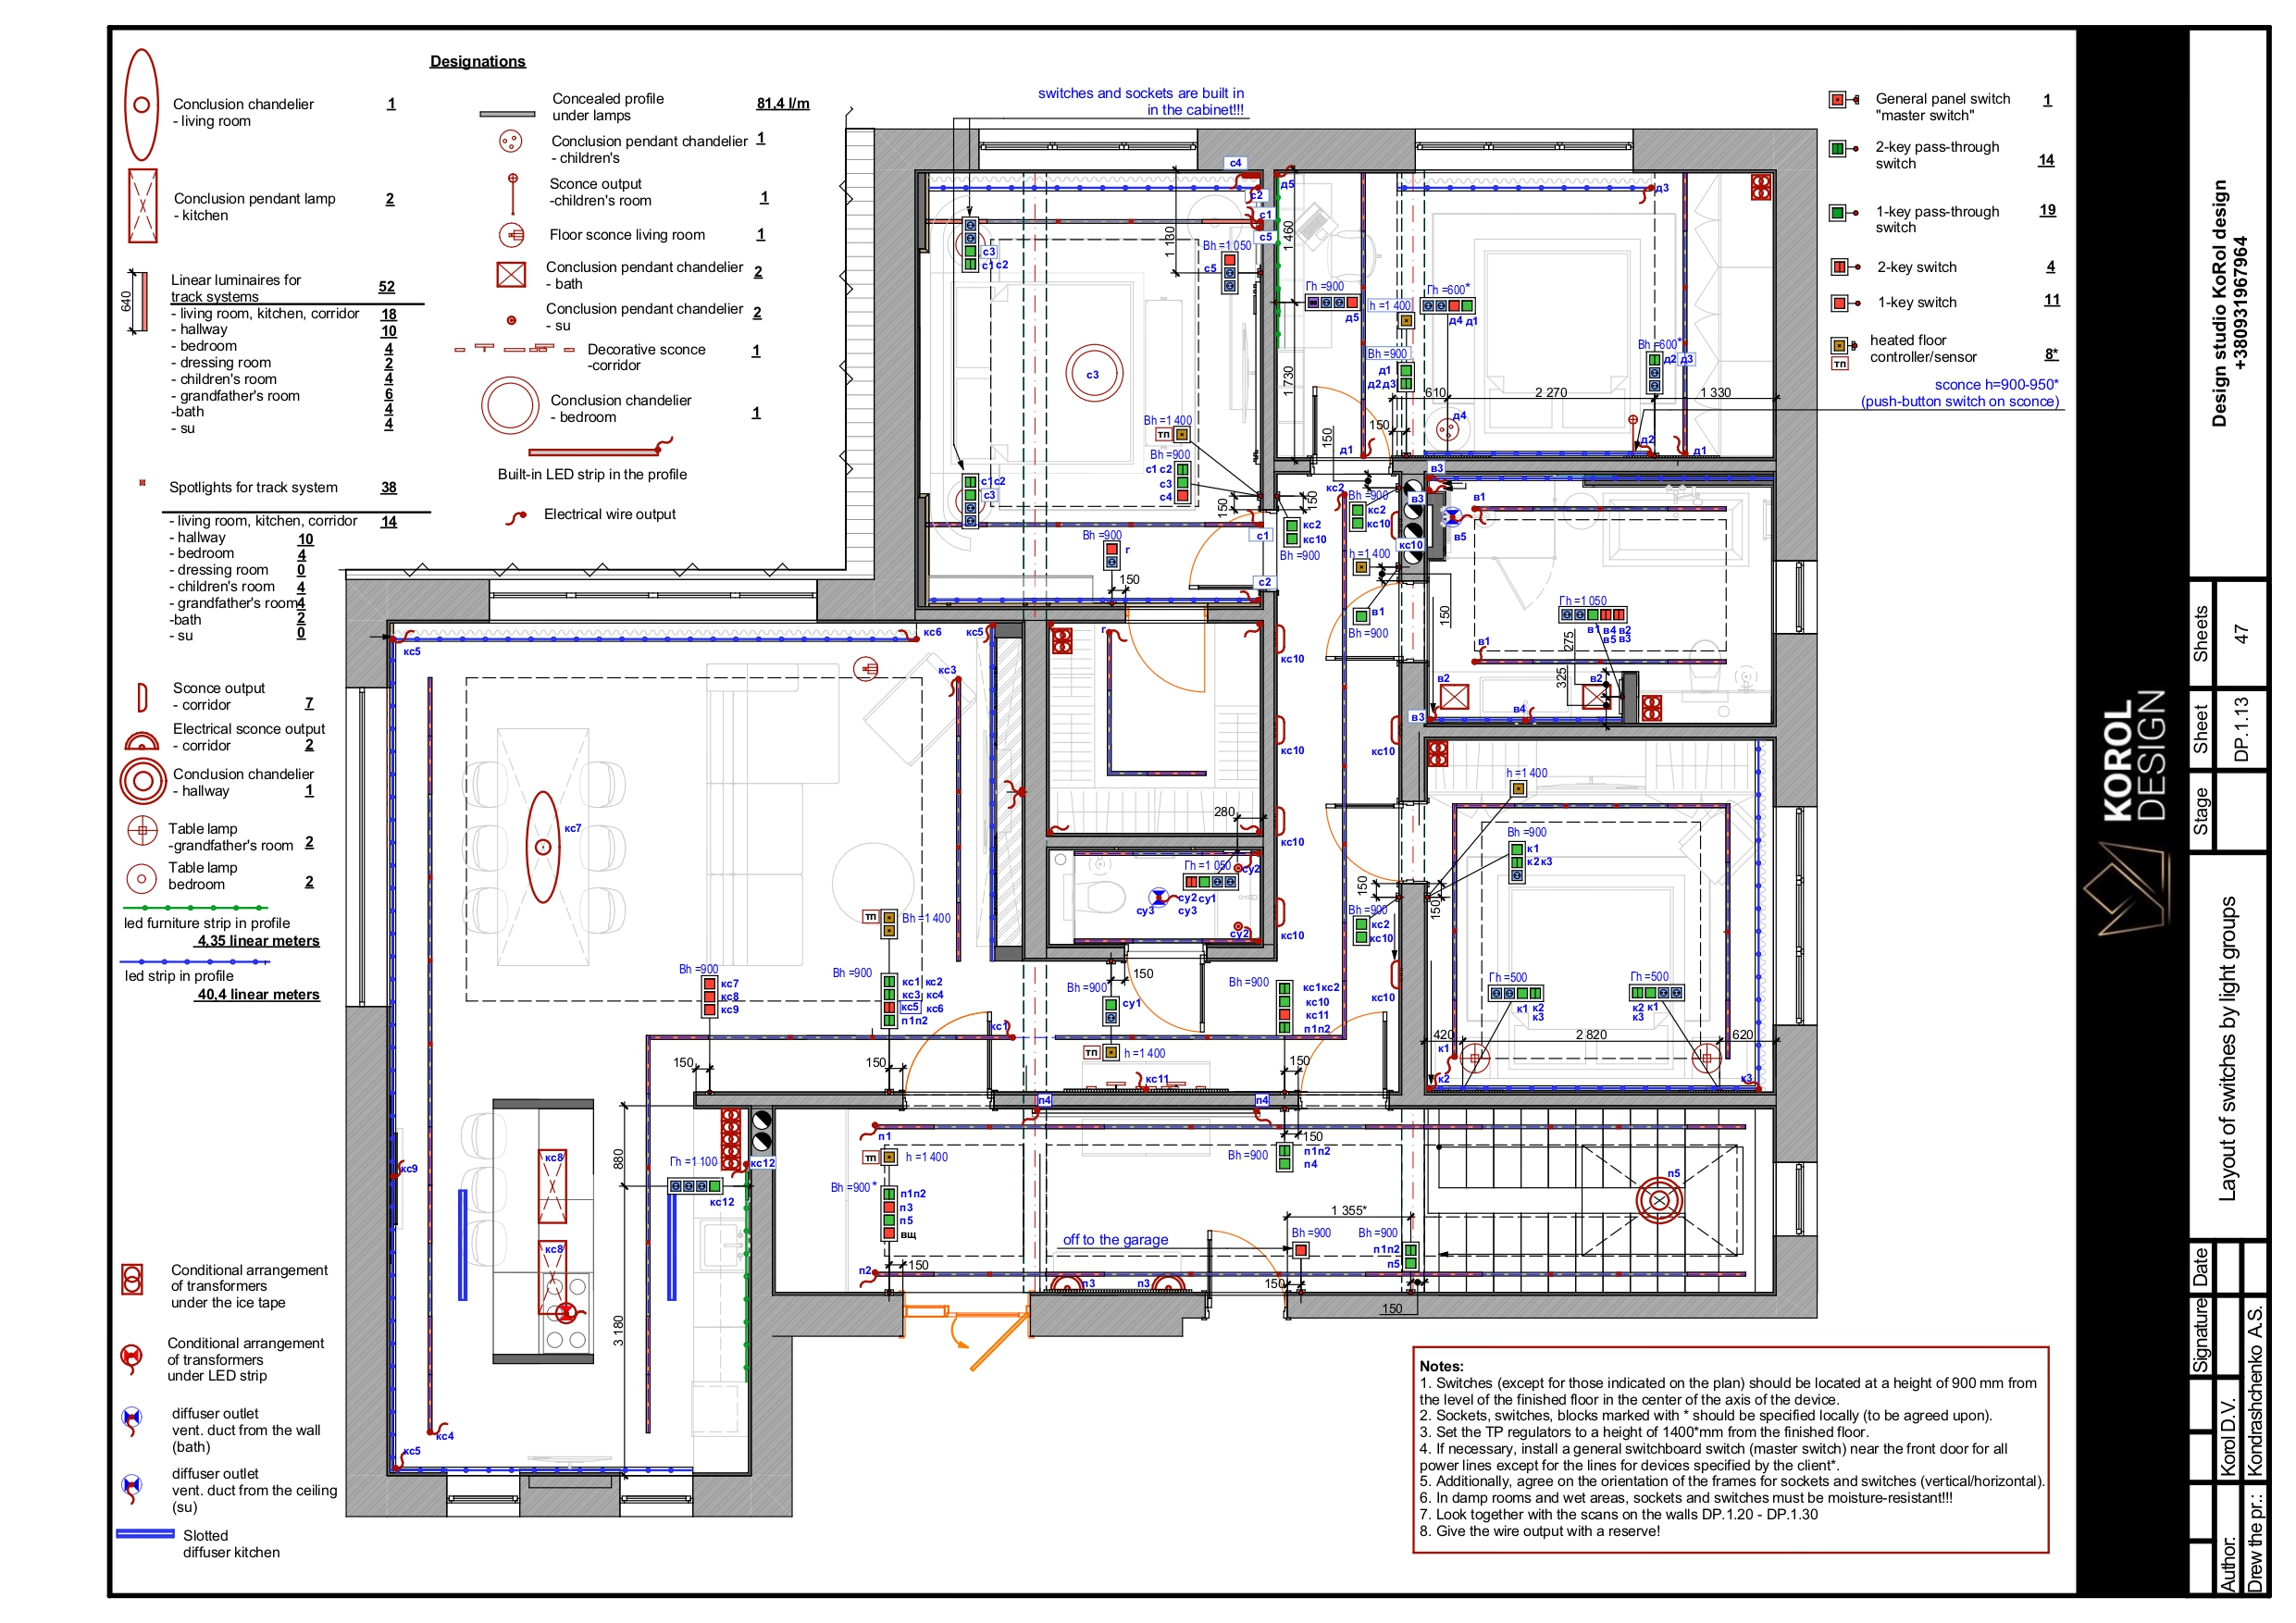
  • Light Switch Grouping Plan
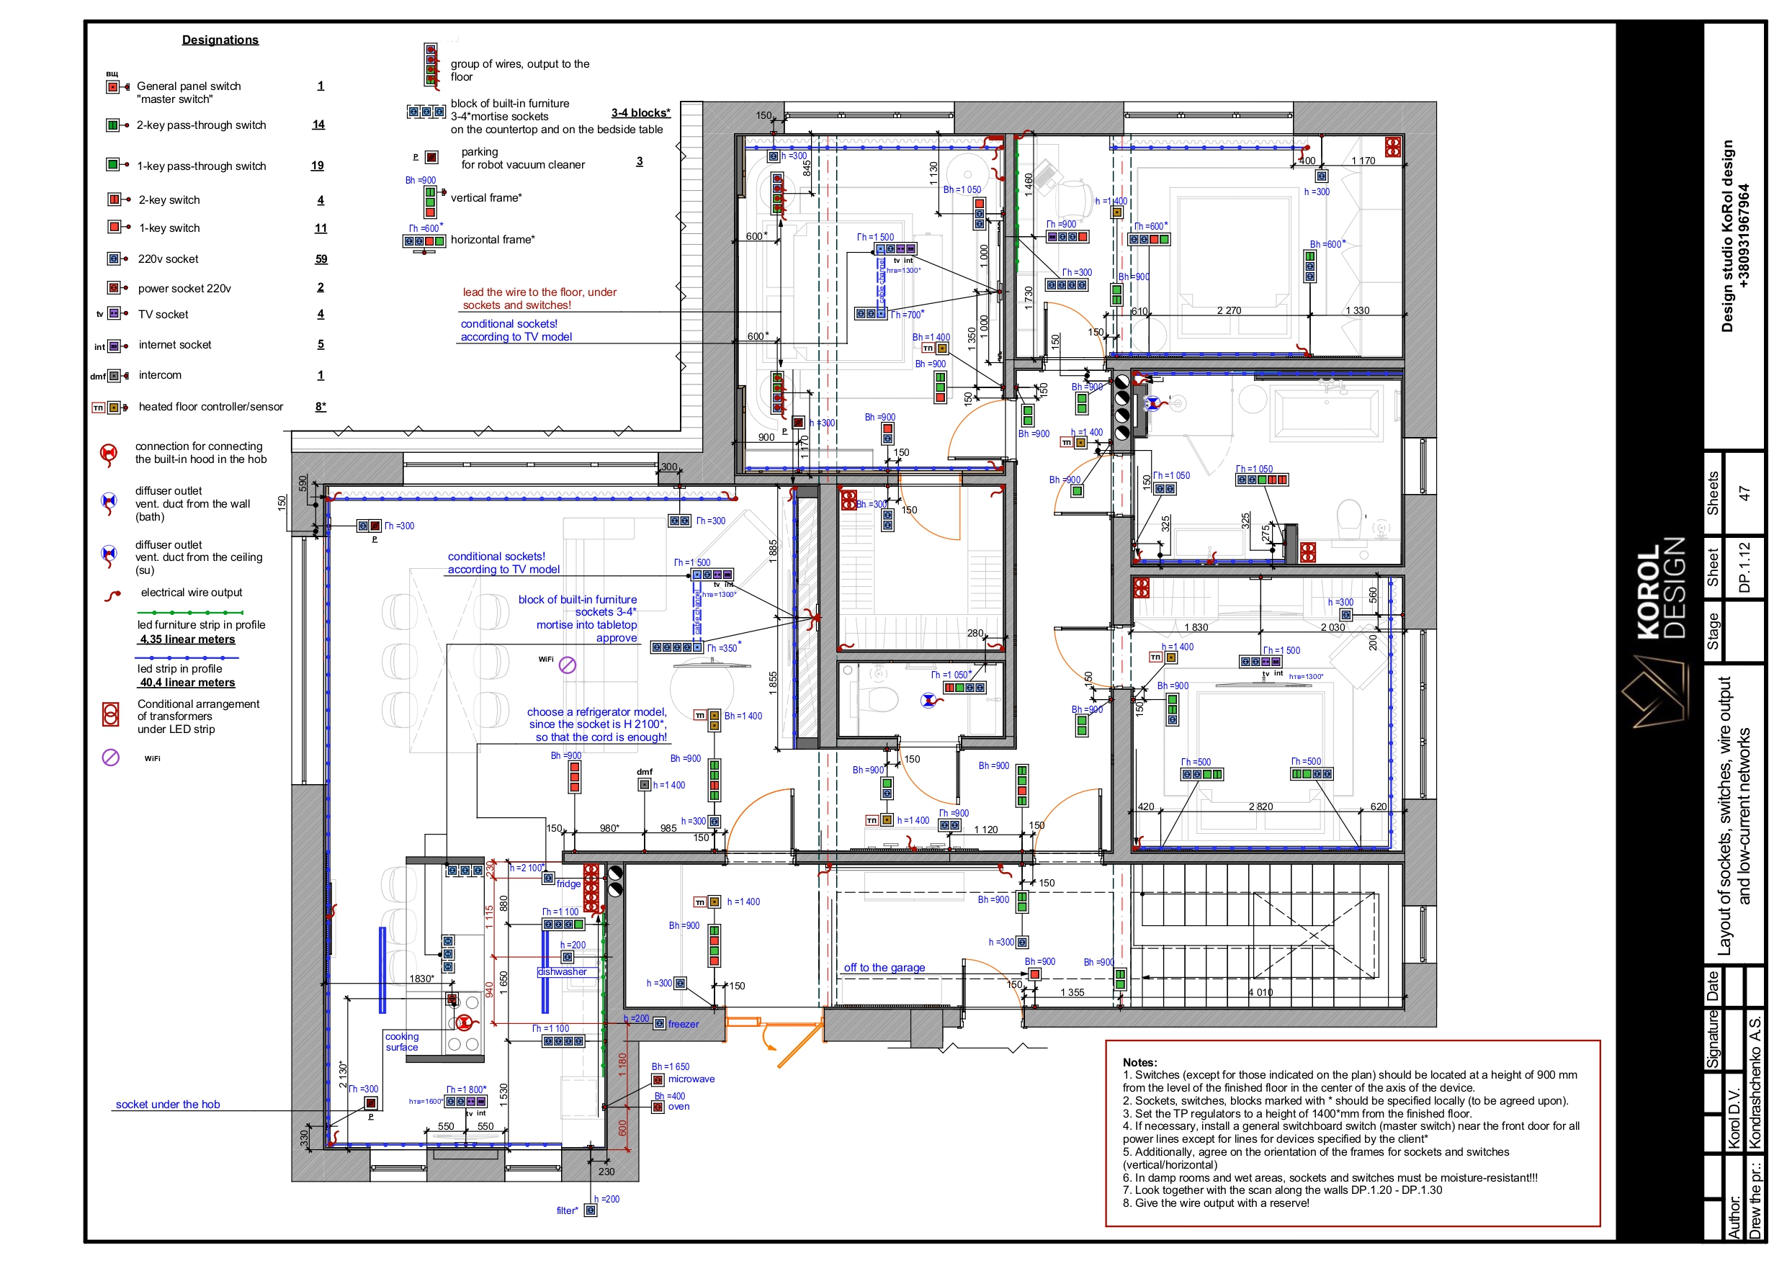
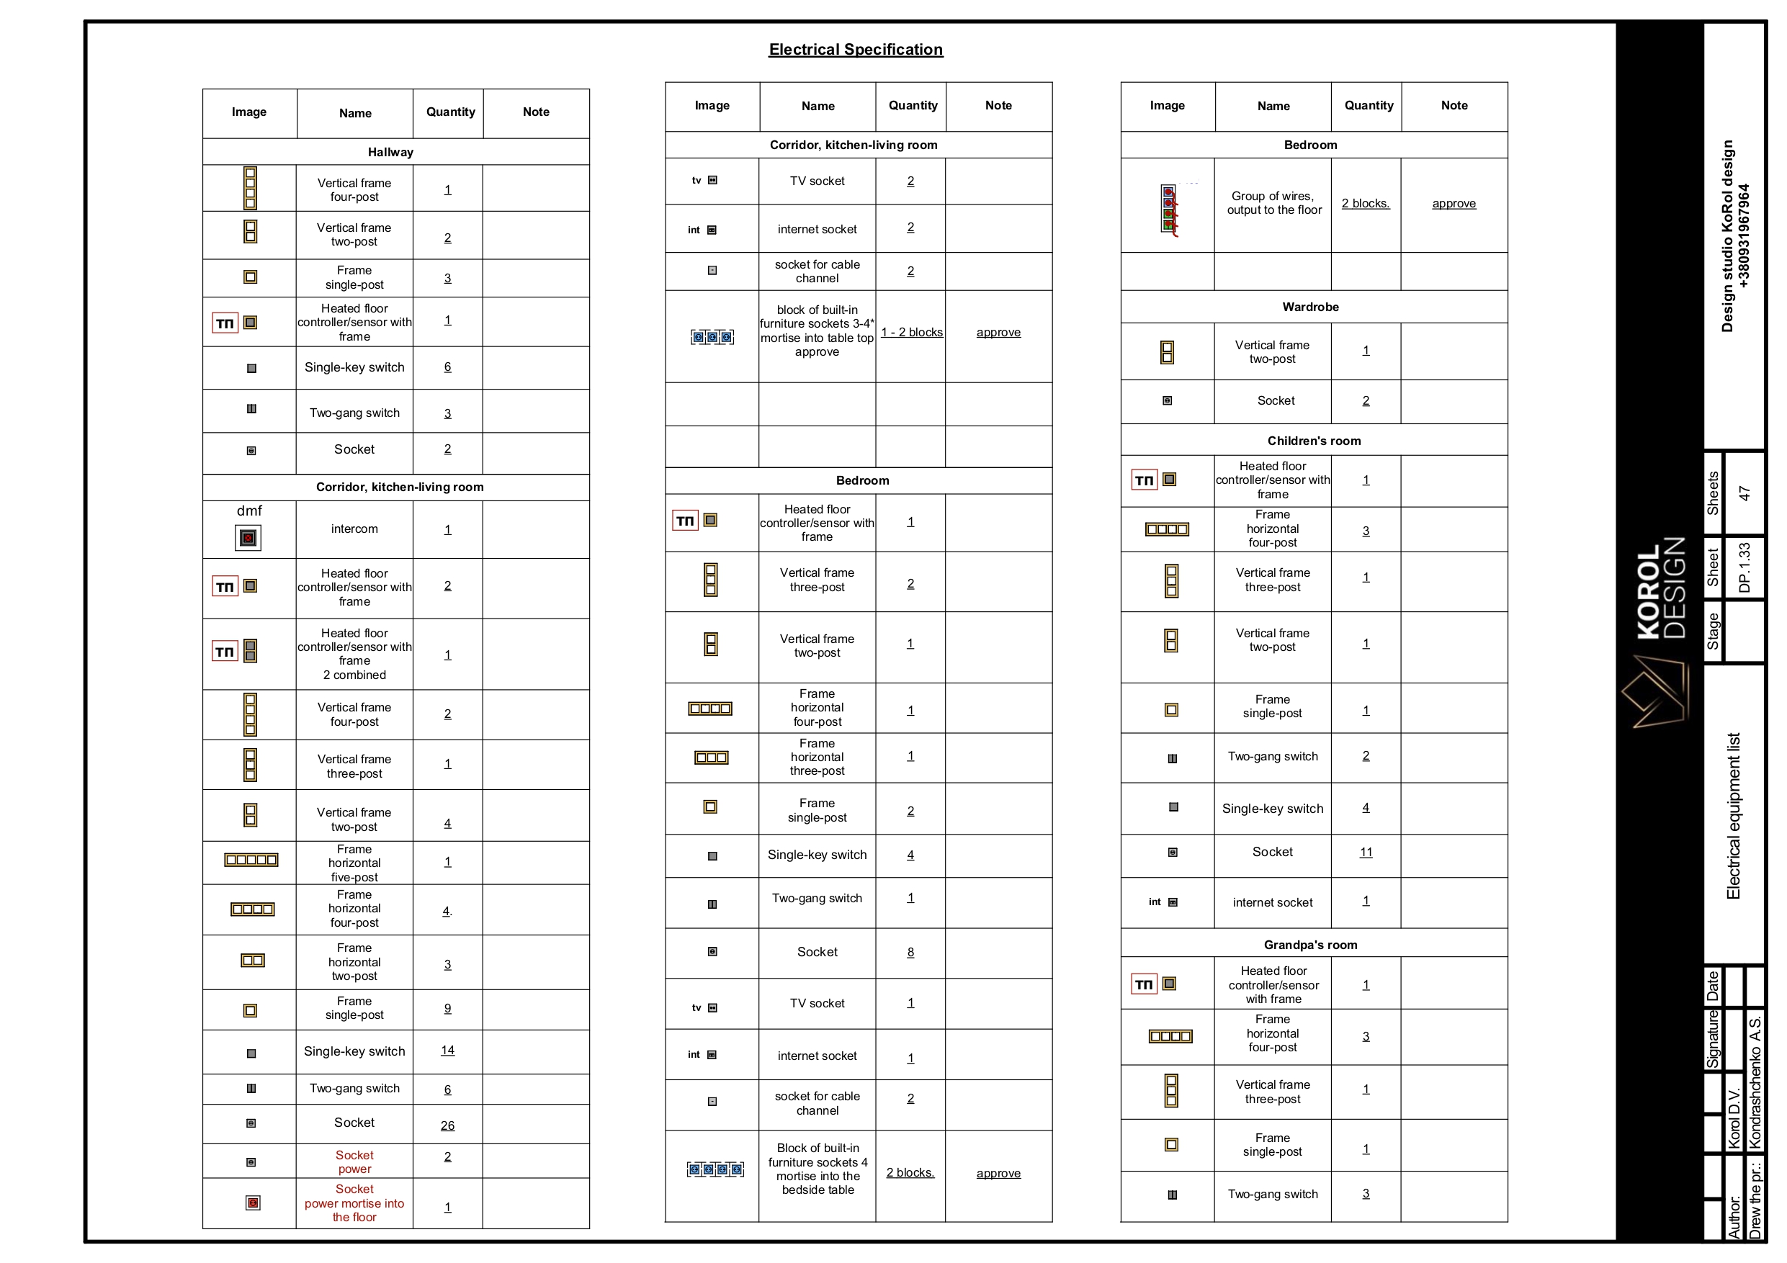
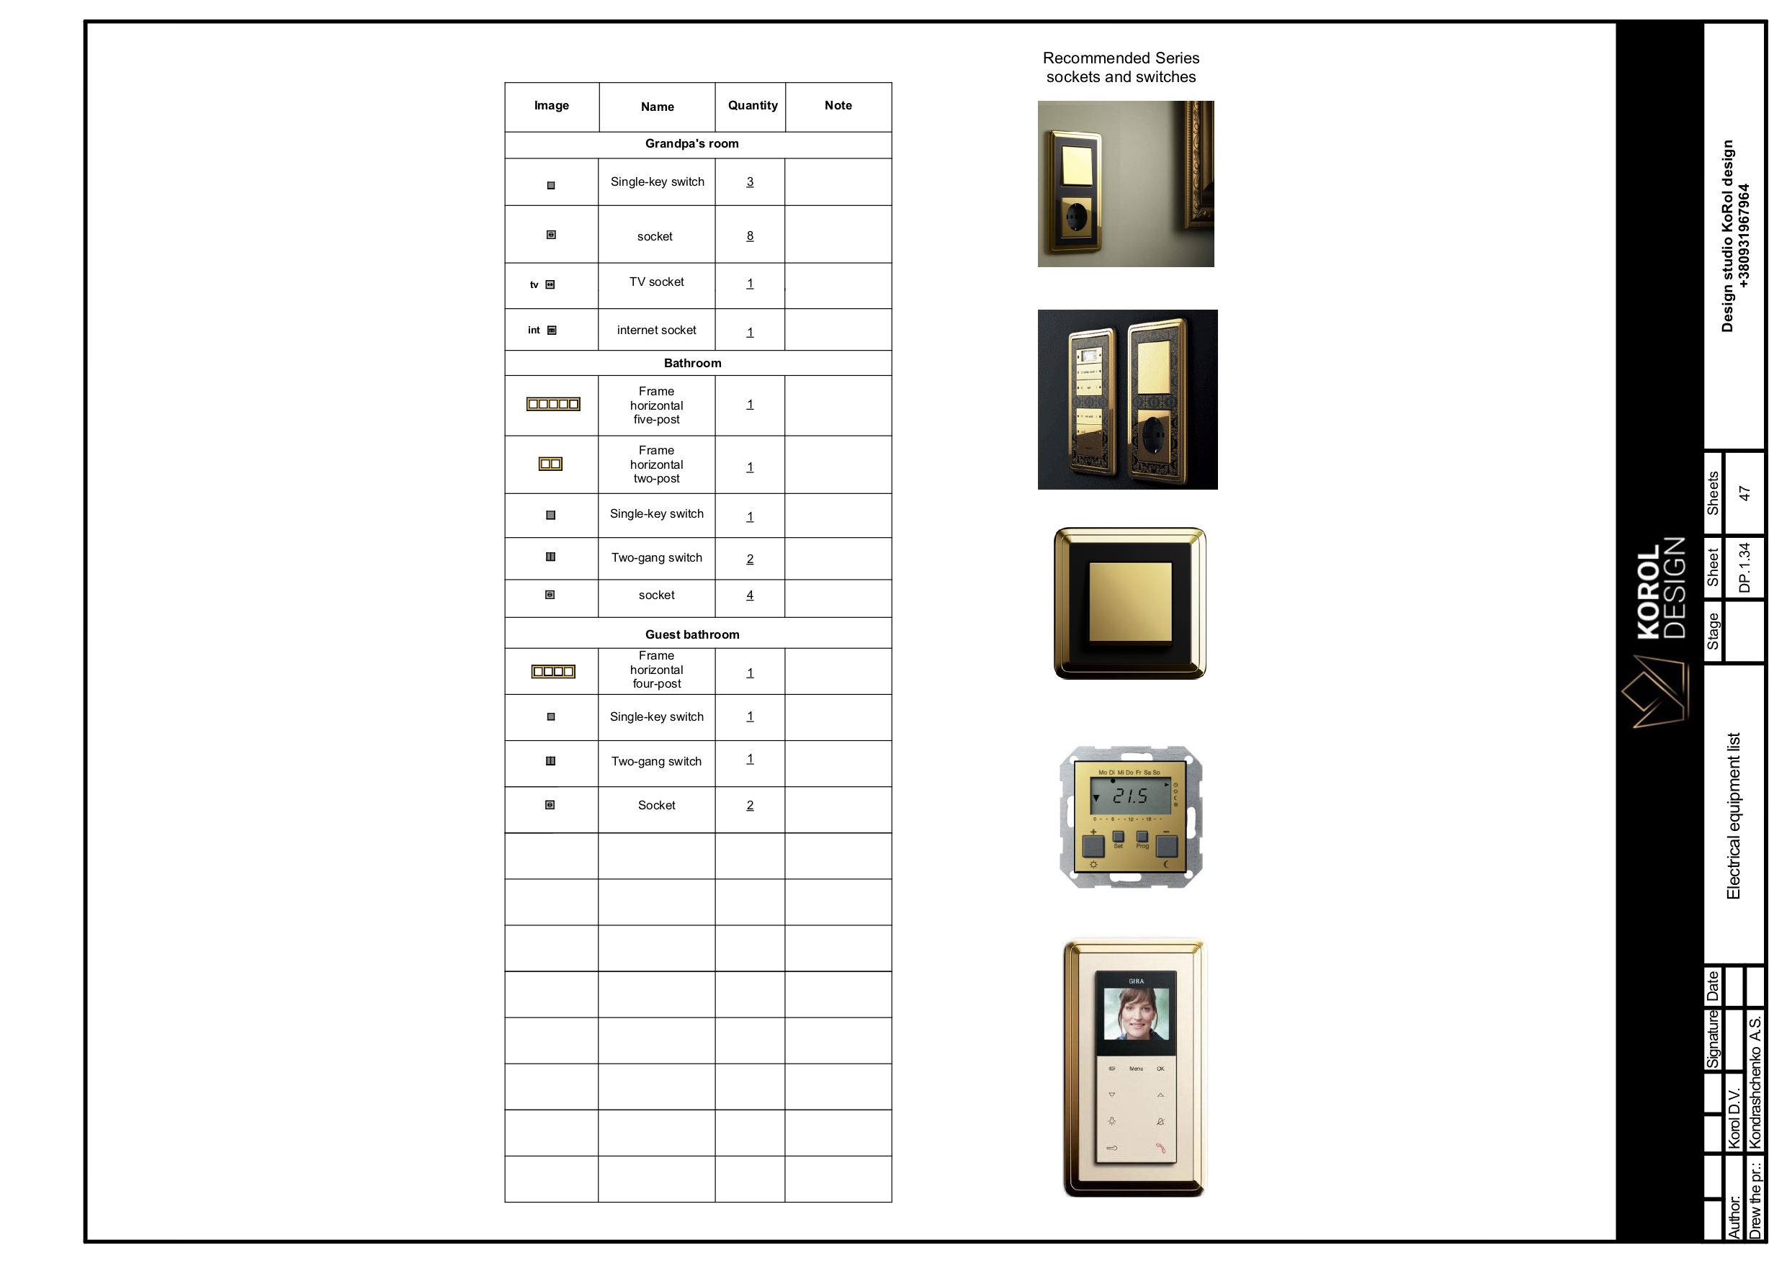
  • Electrical and Low-Voltage Wiring Layout Plan (outlets, switches, and cable routing)
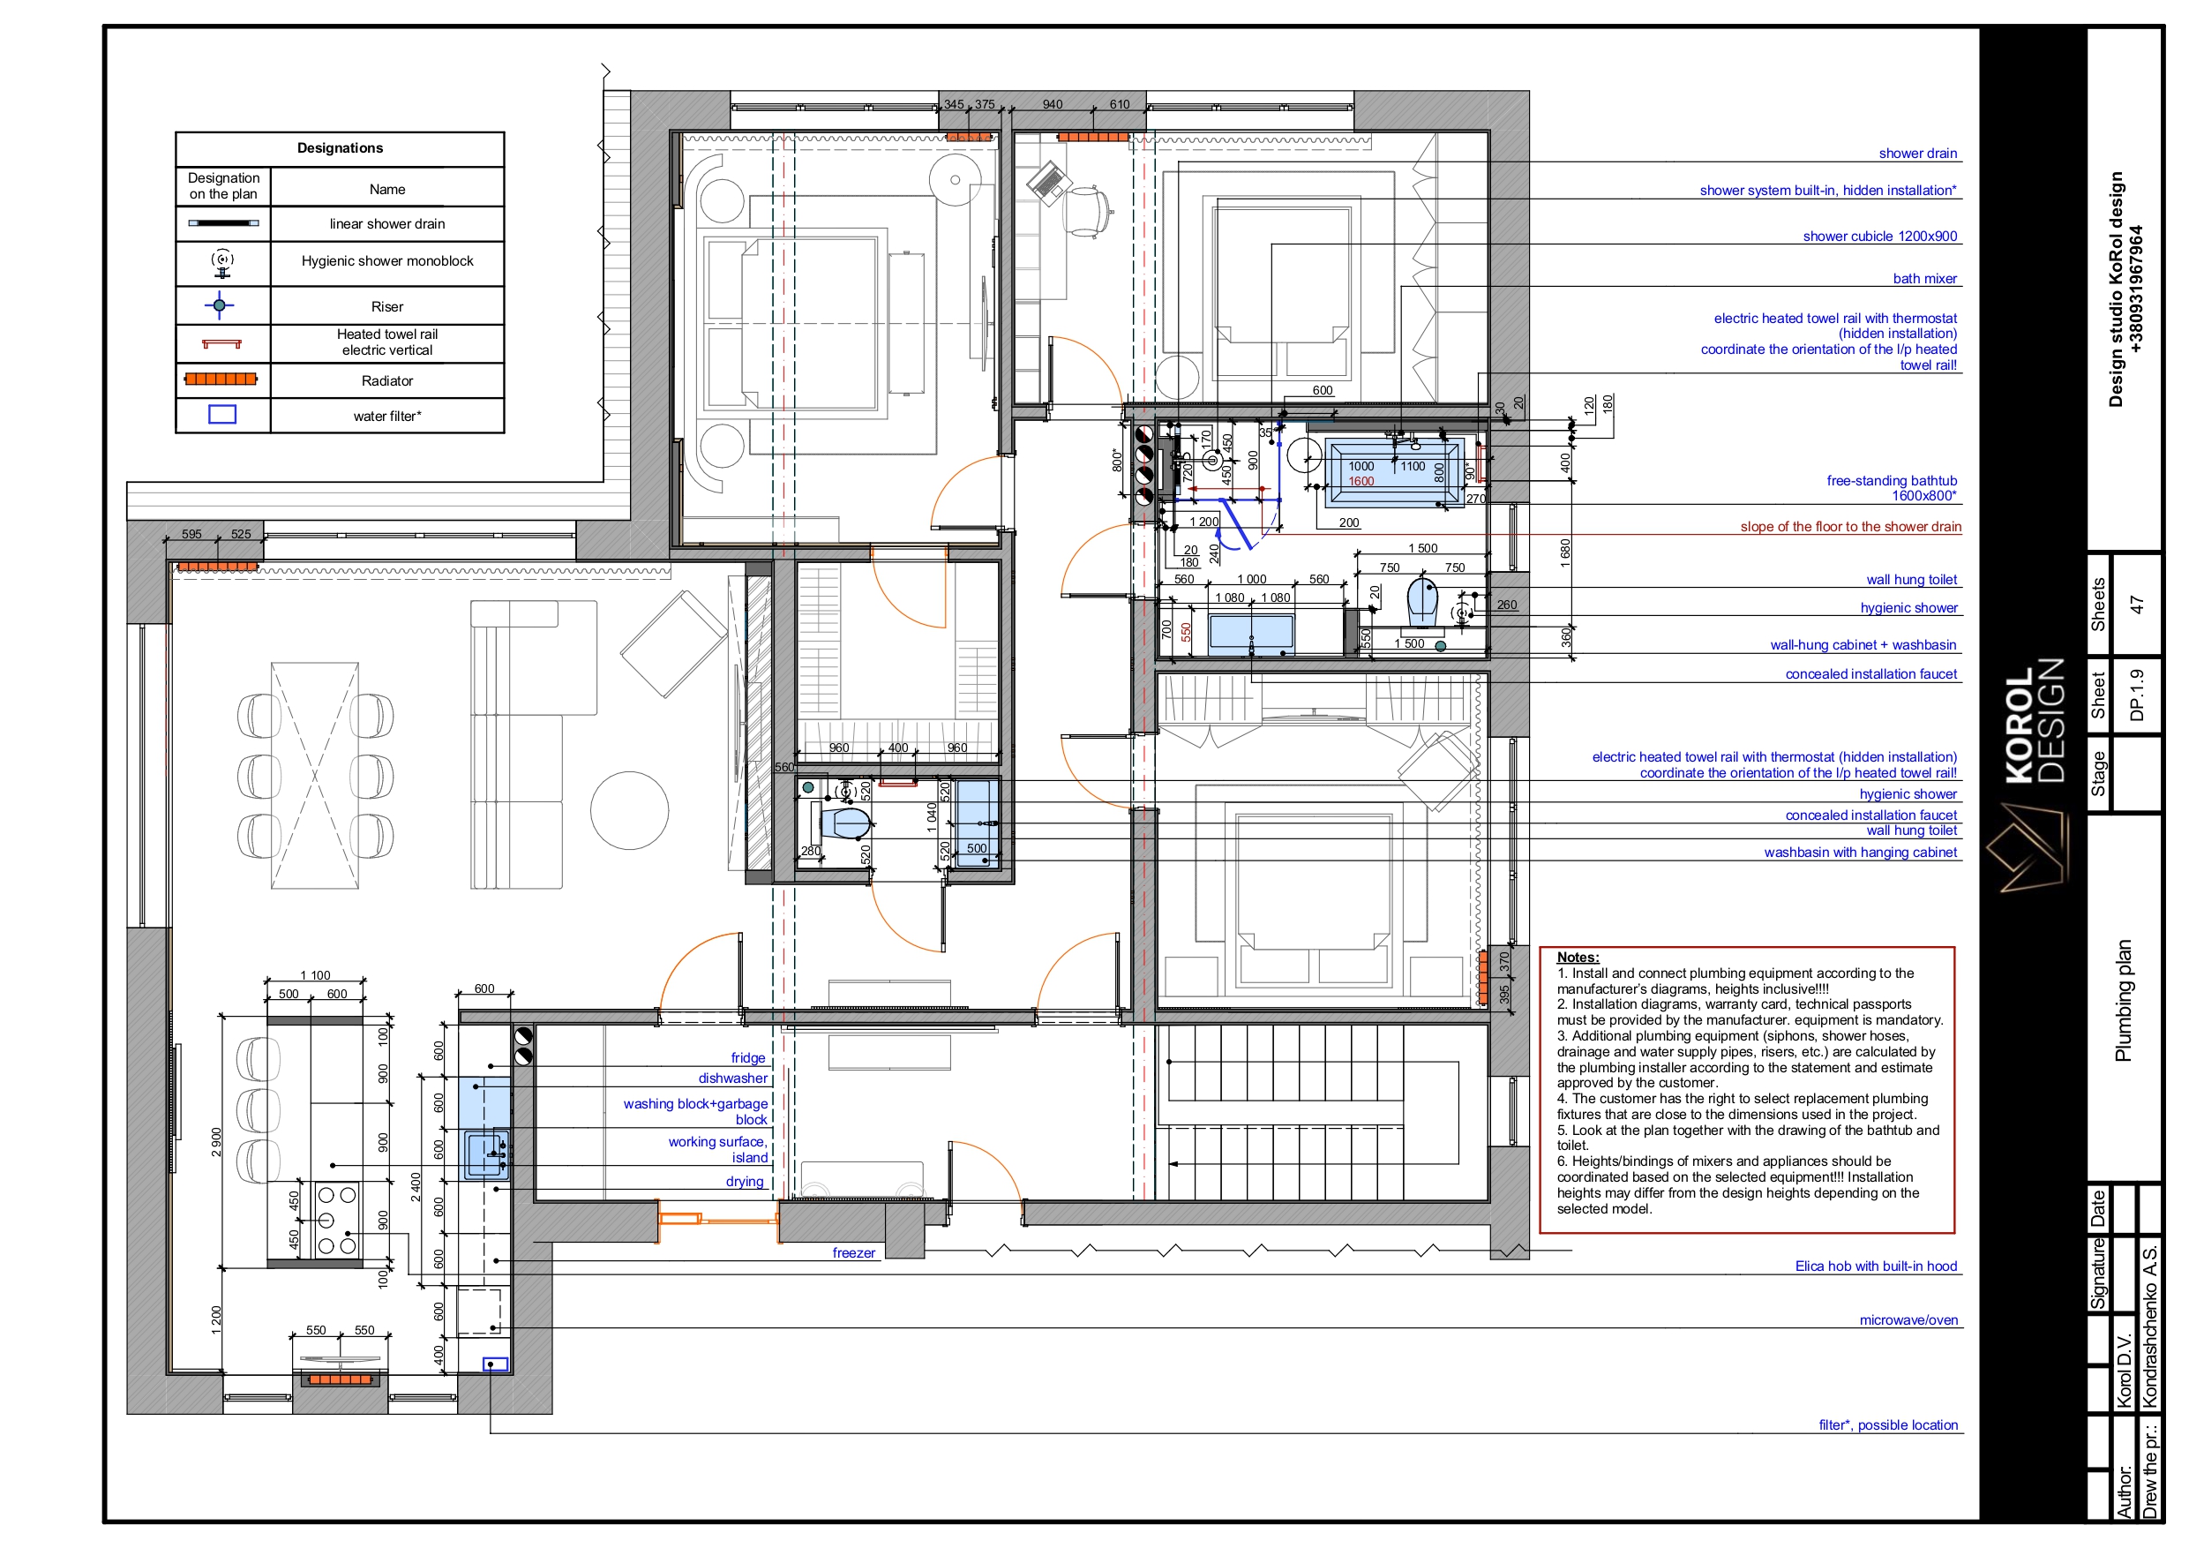
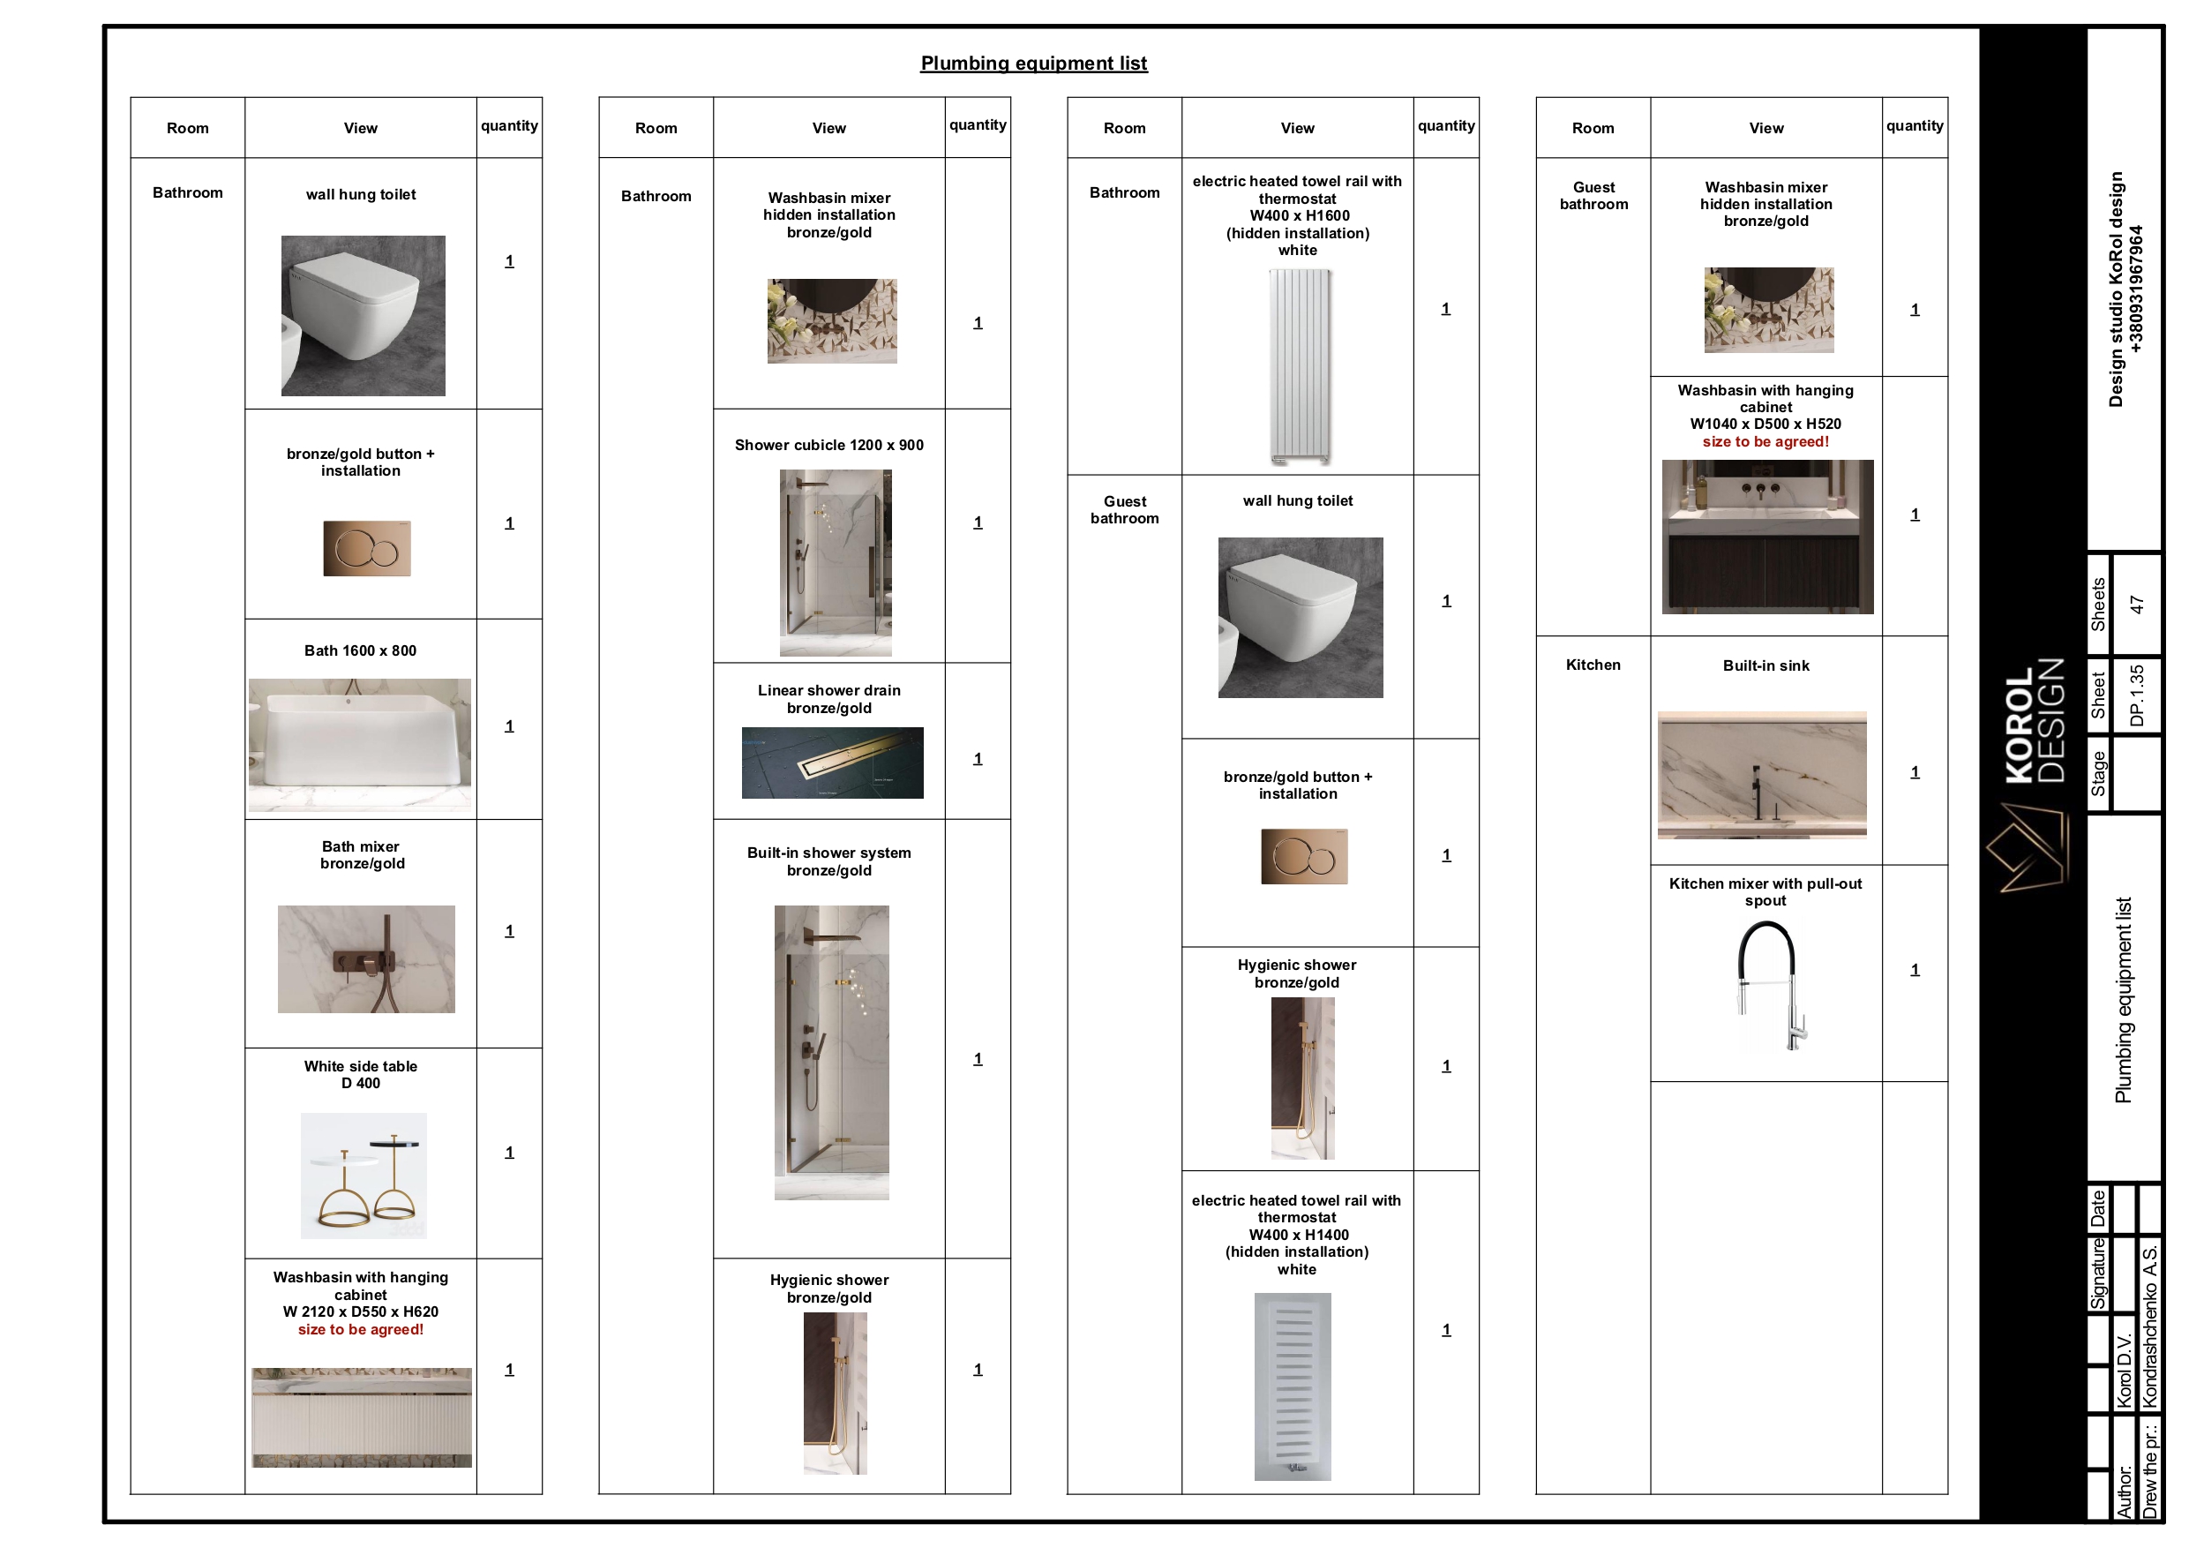
  • Plumbing Equipment Layout Plan
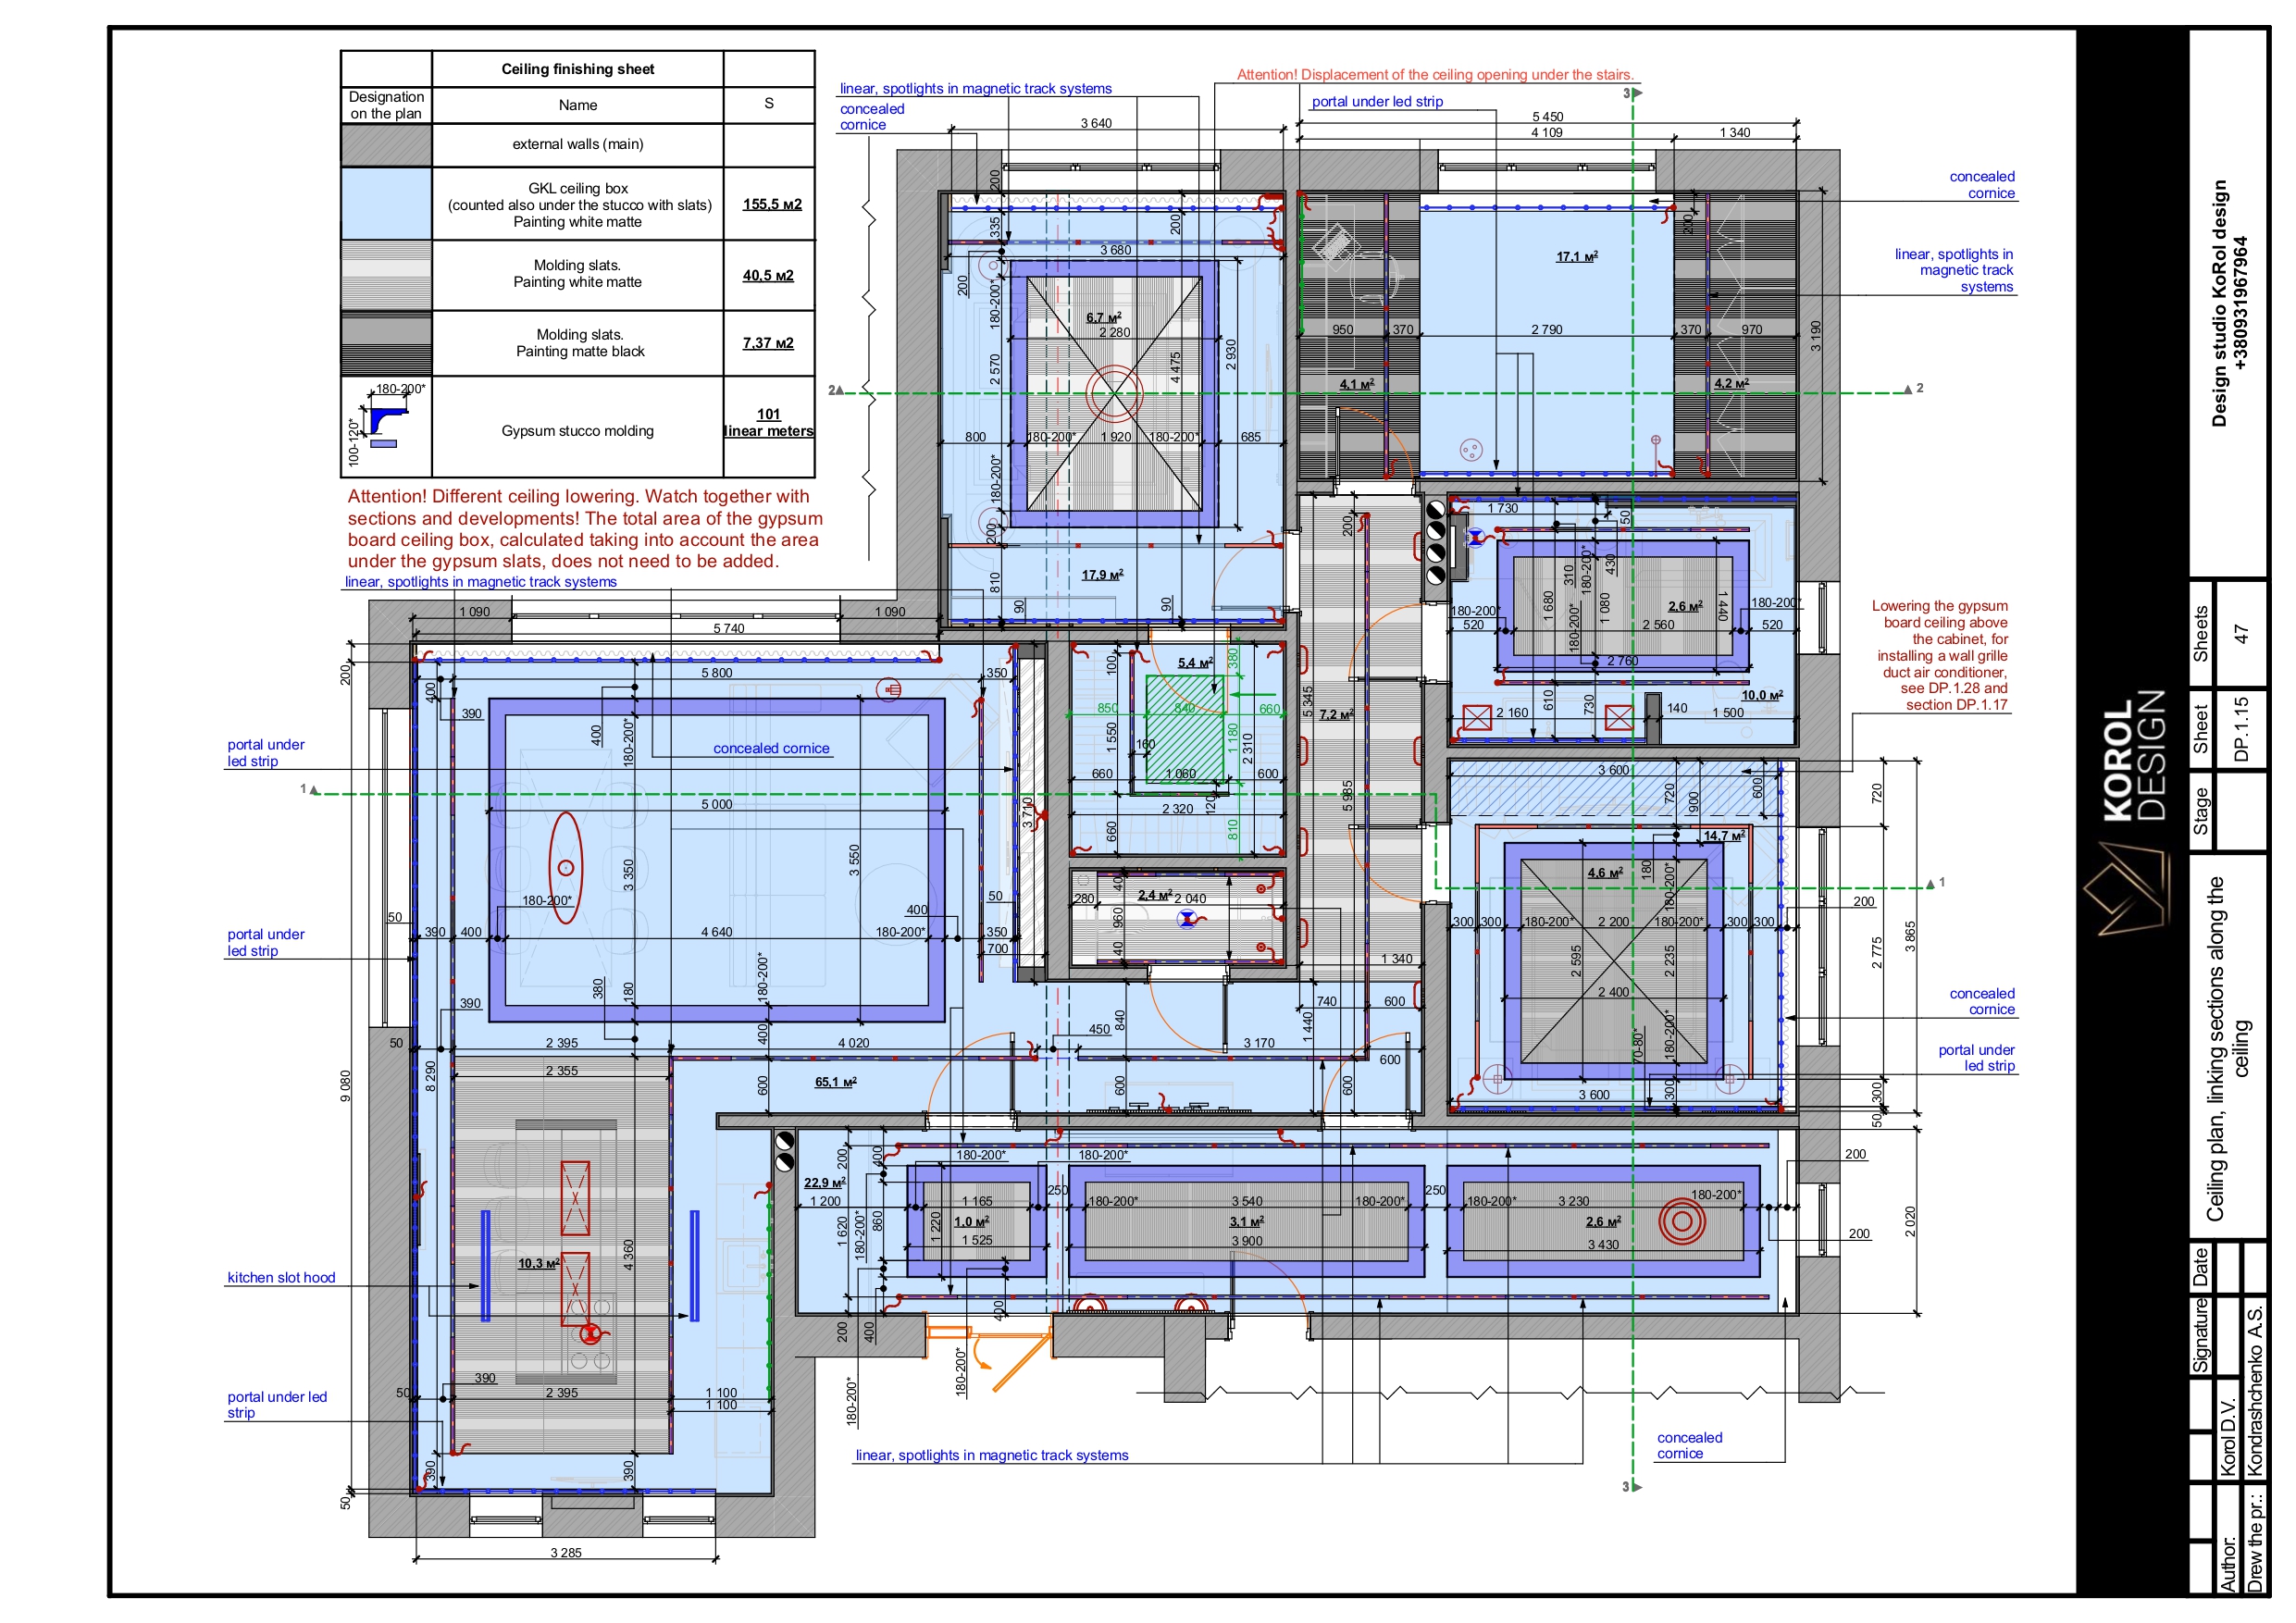
  • Ceiling Plan with Structural Elements and Sections
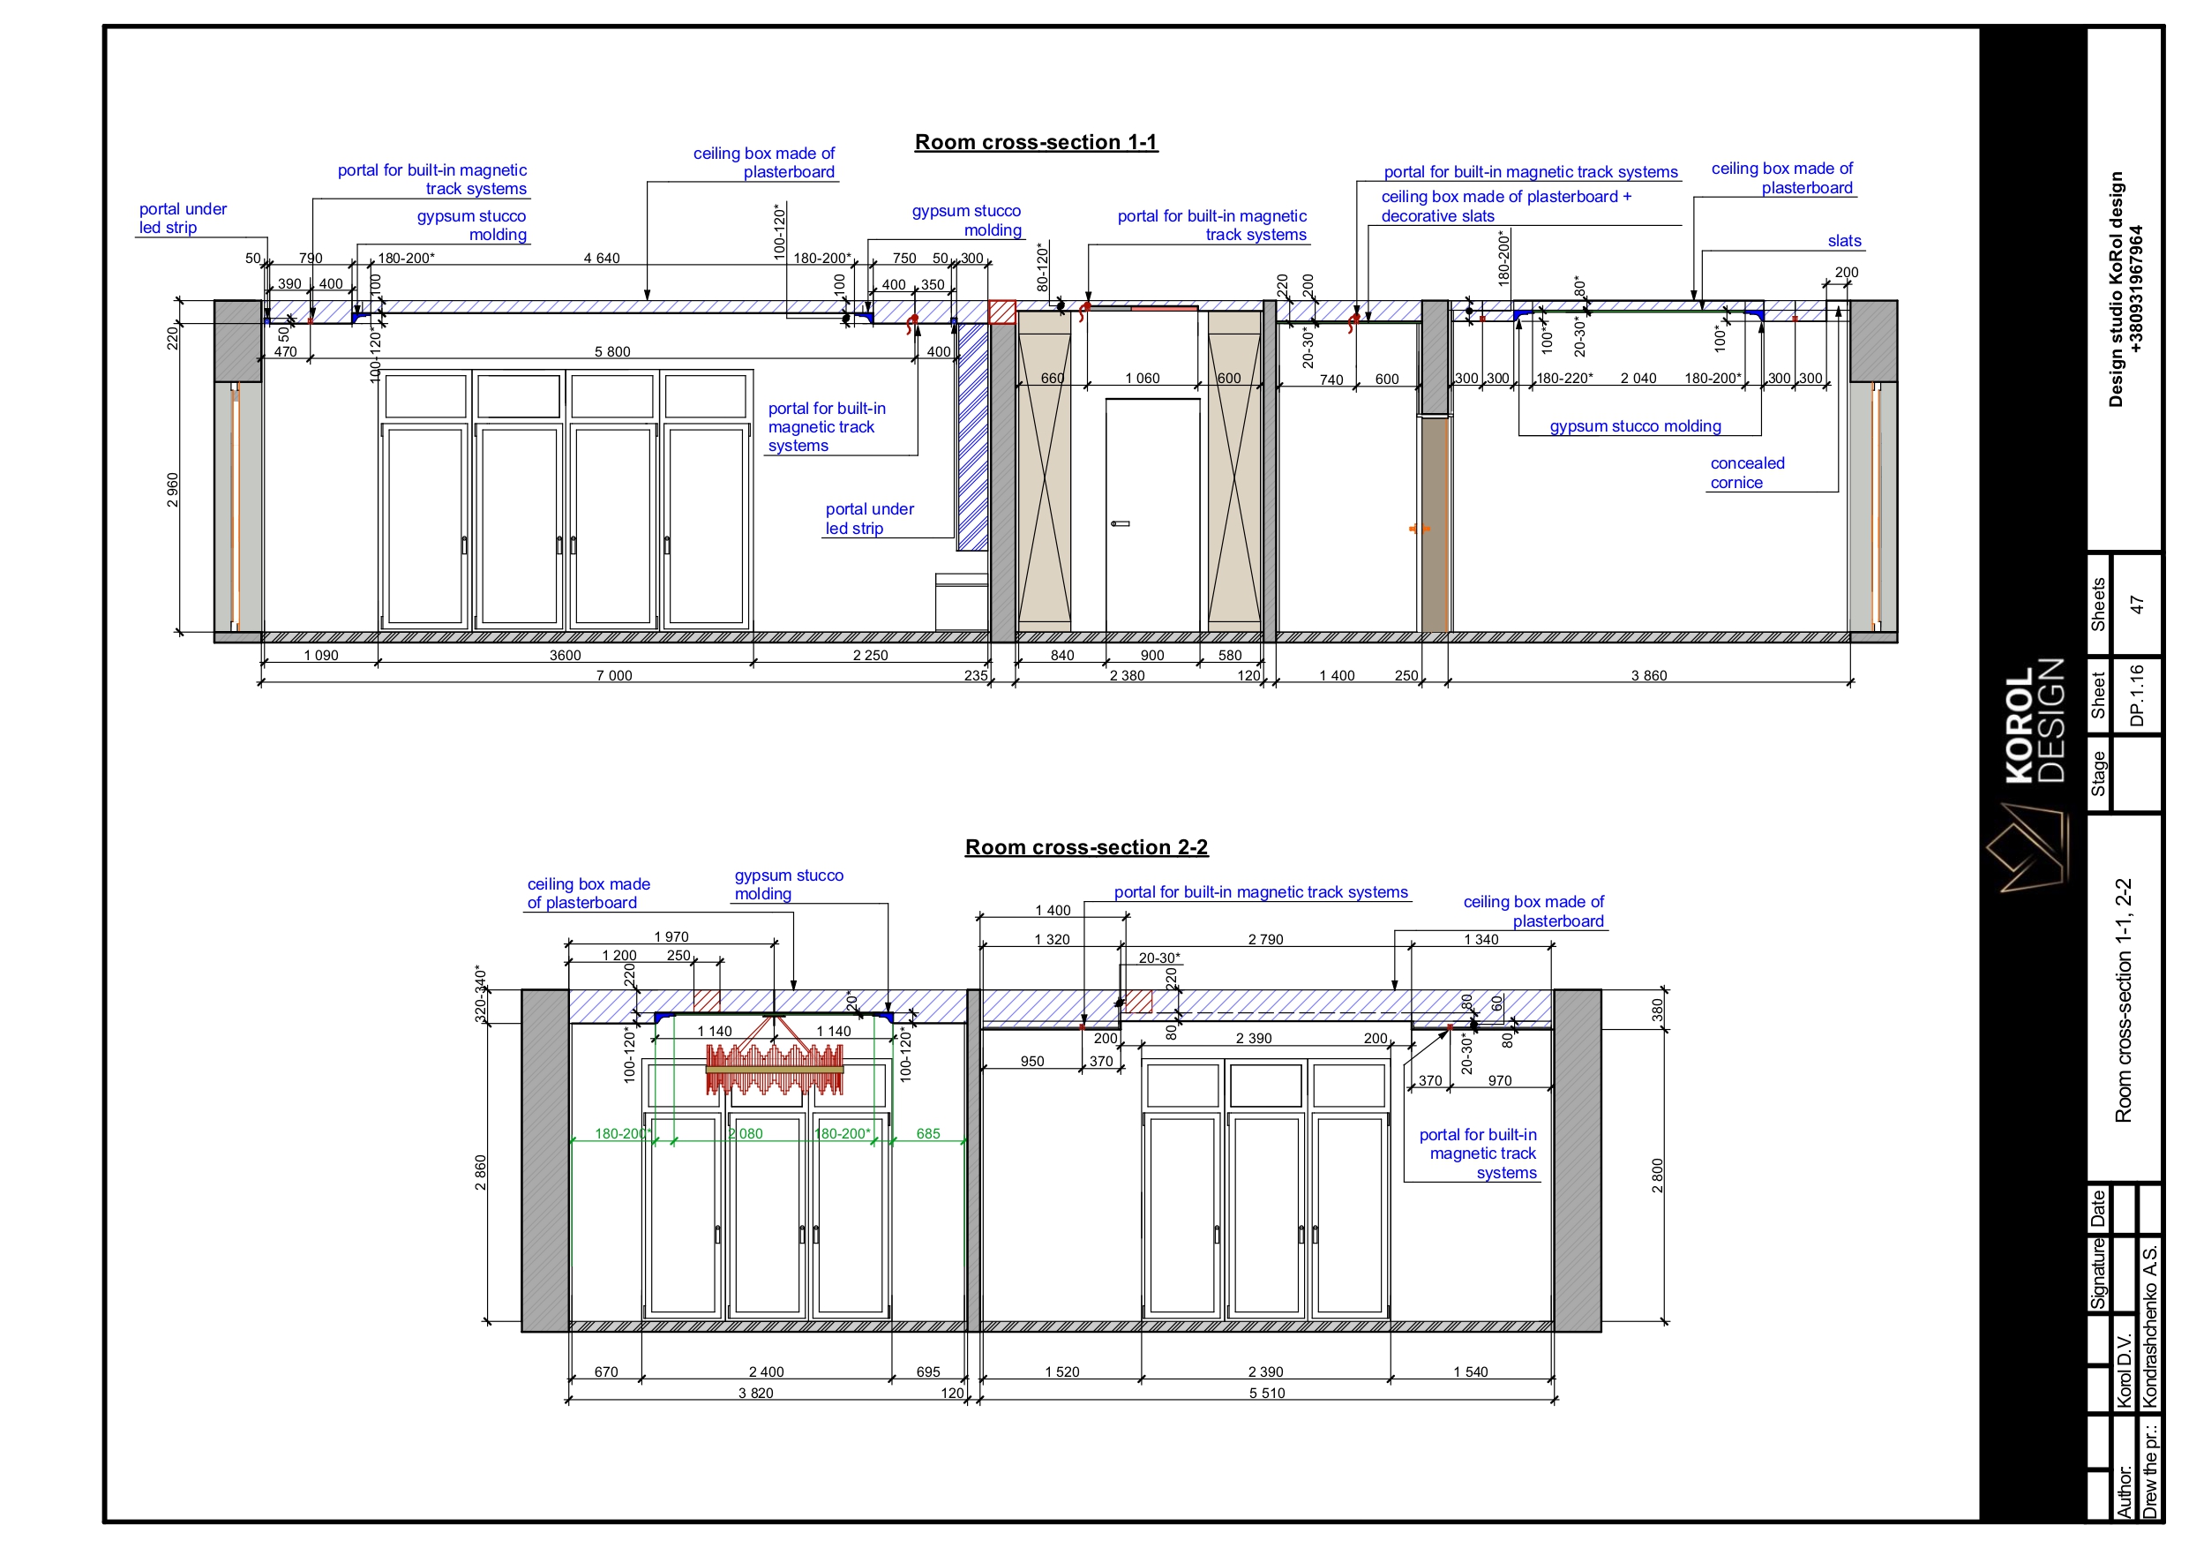
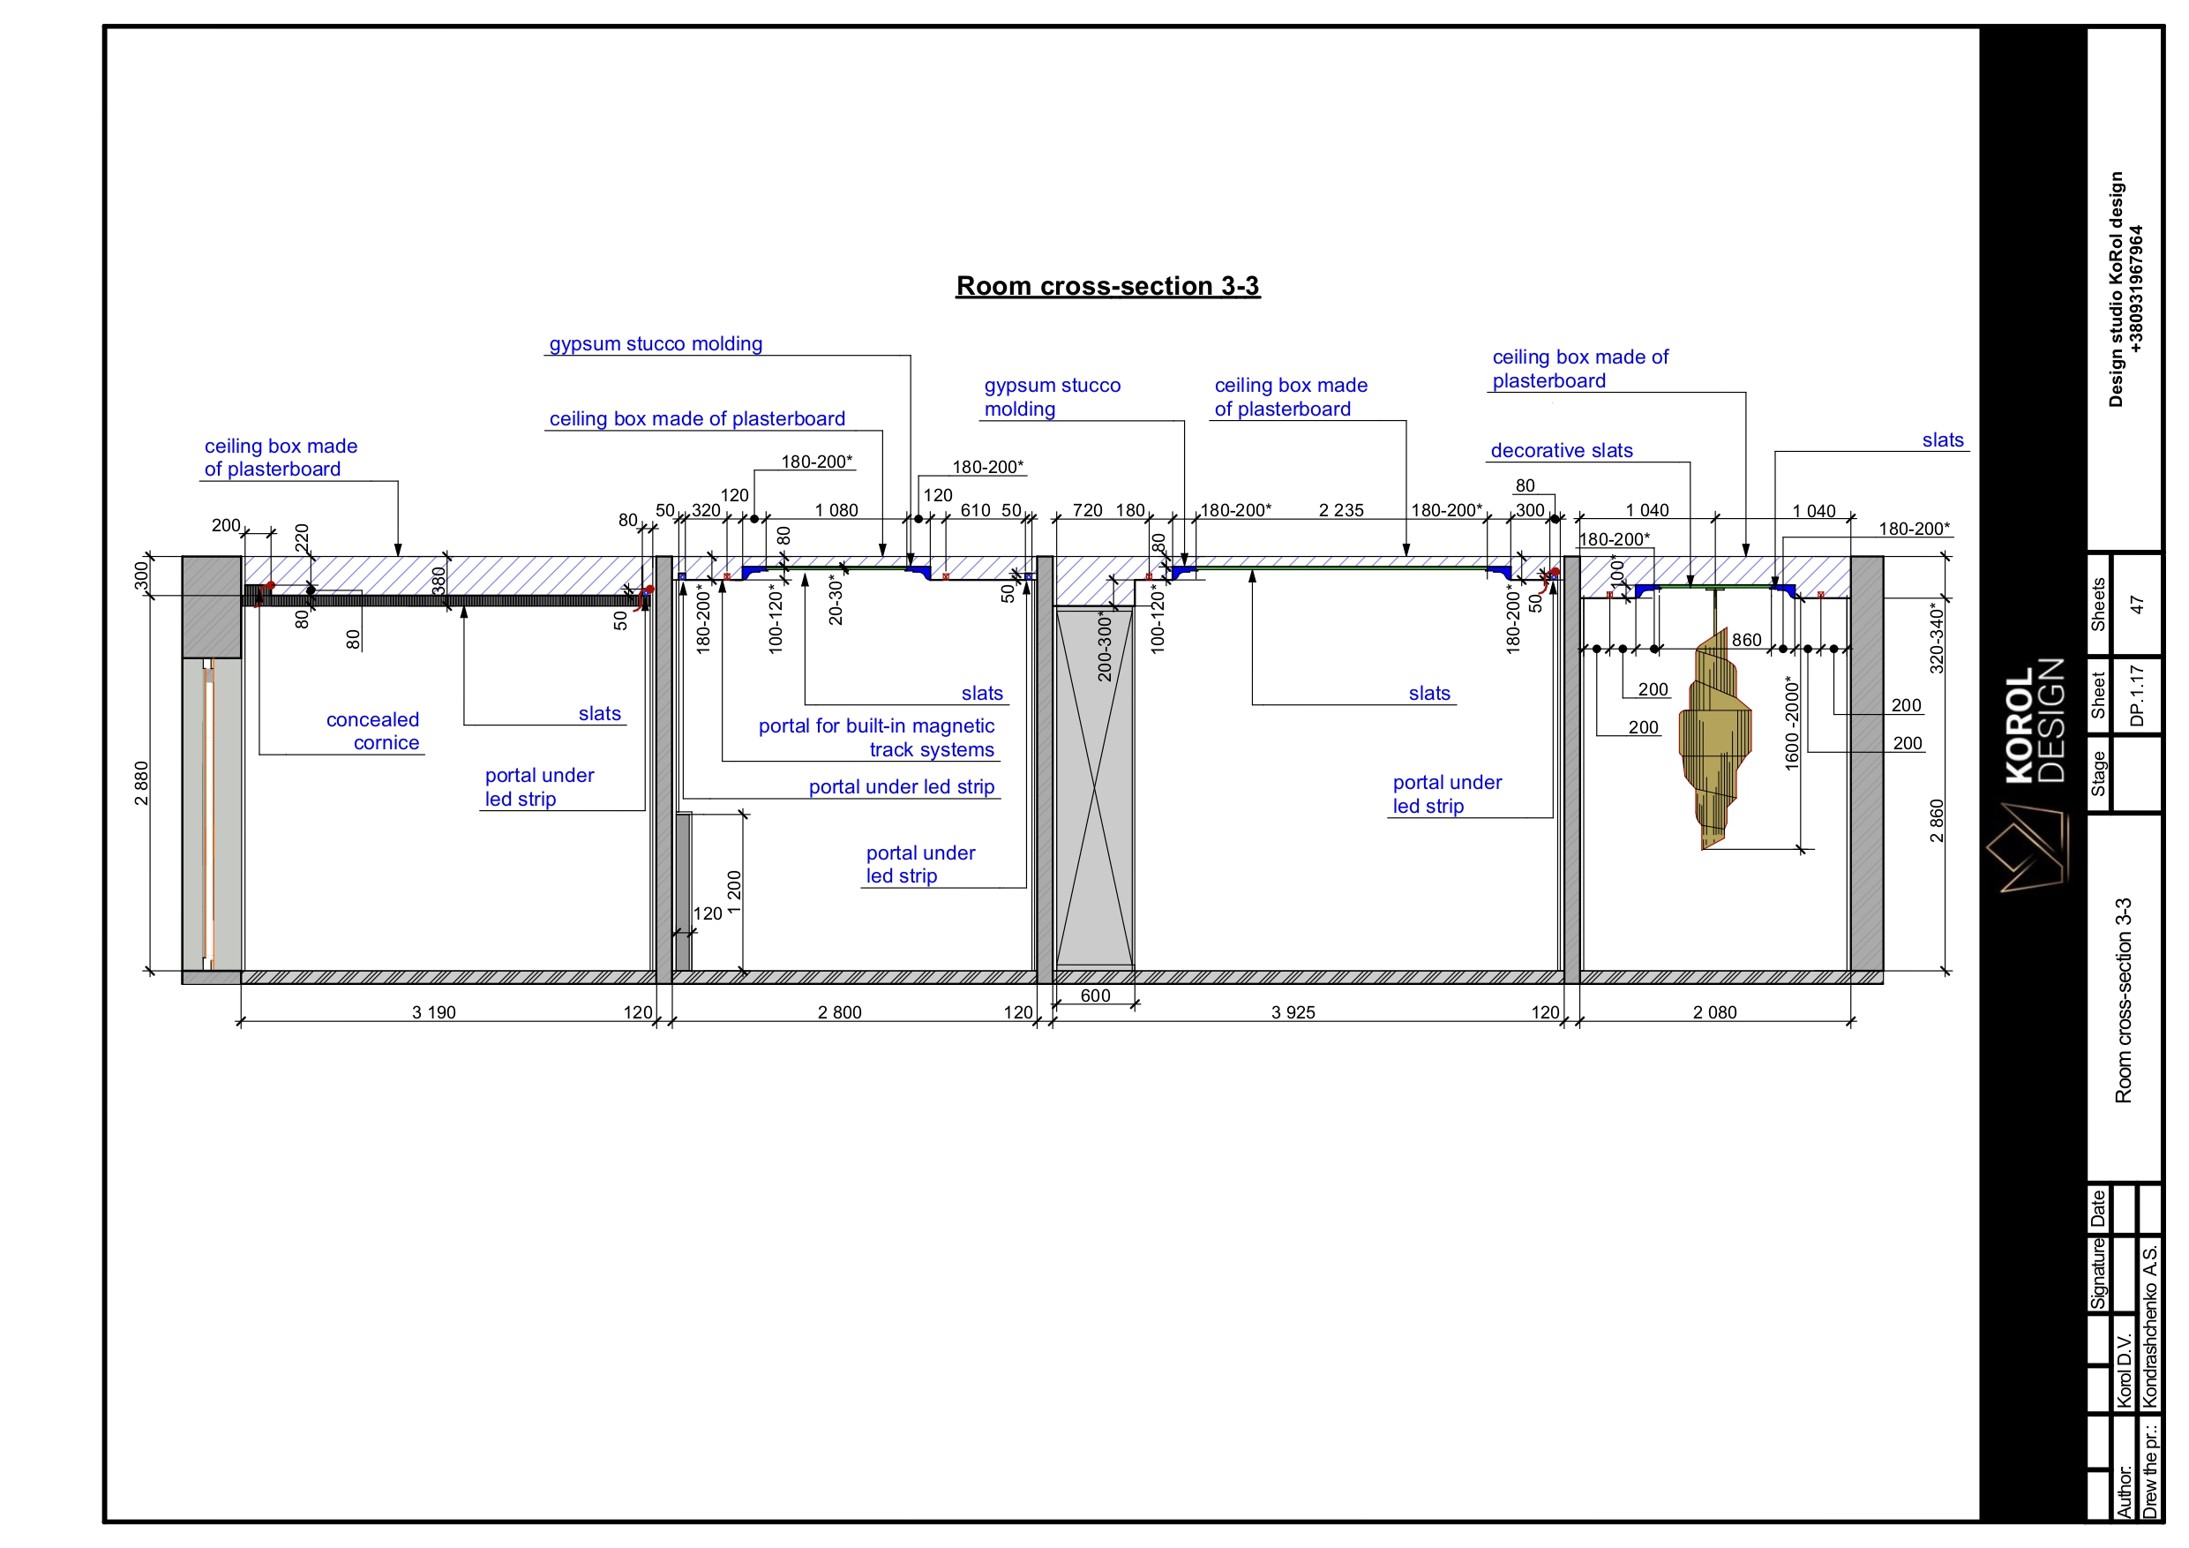
  • Ceiling Cross-Sections with Elevation Levels and Structural Drops
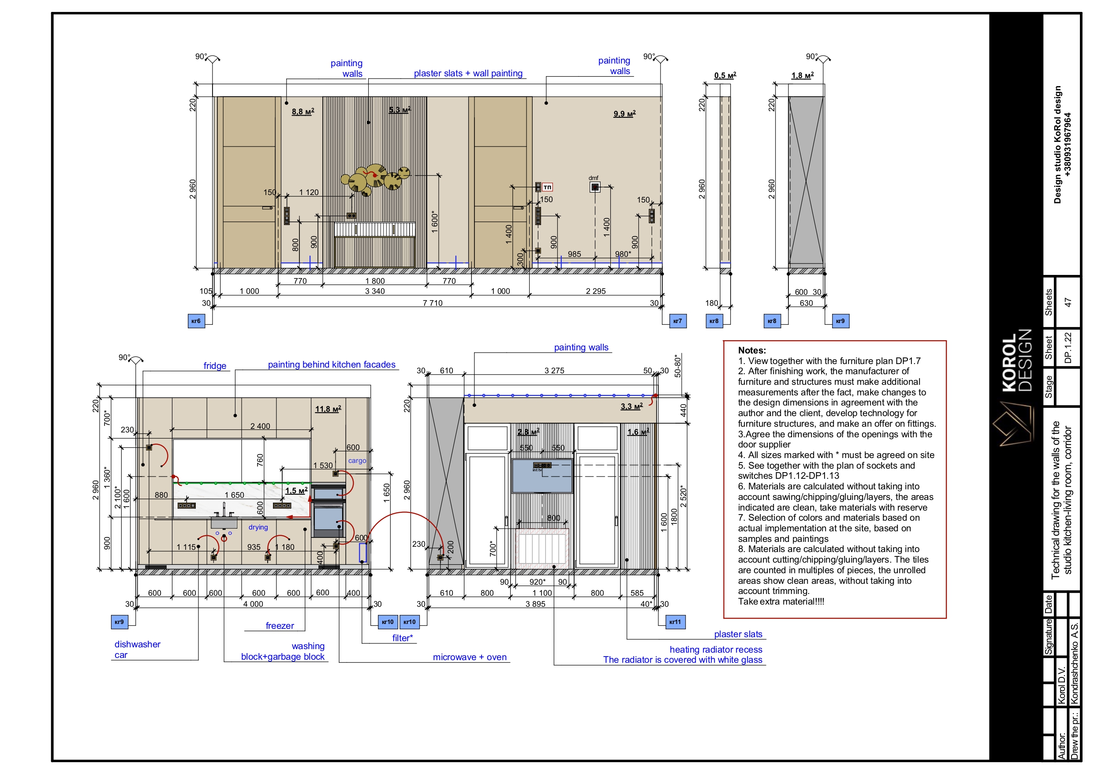
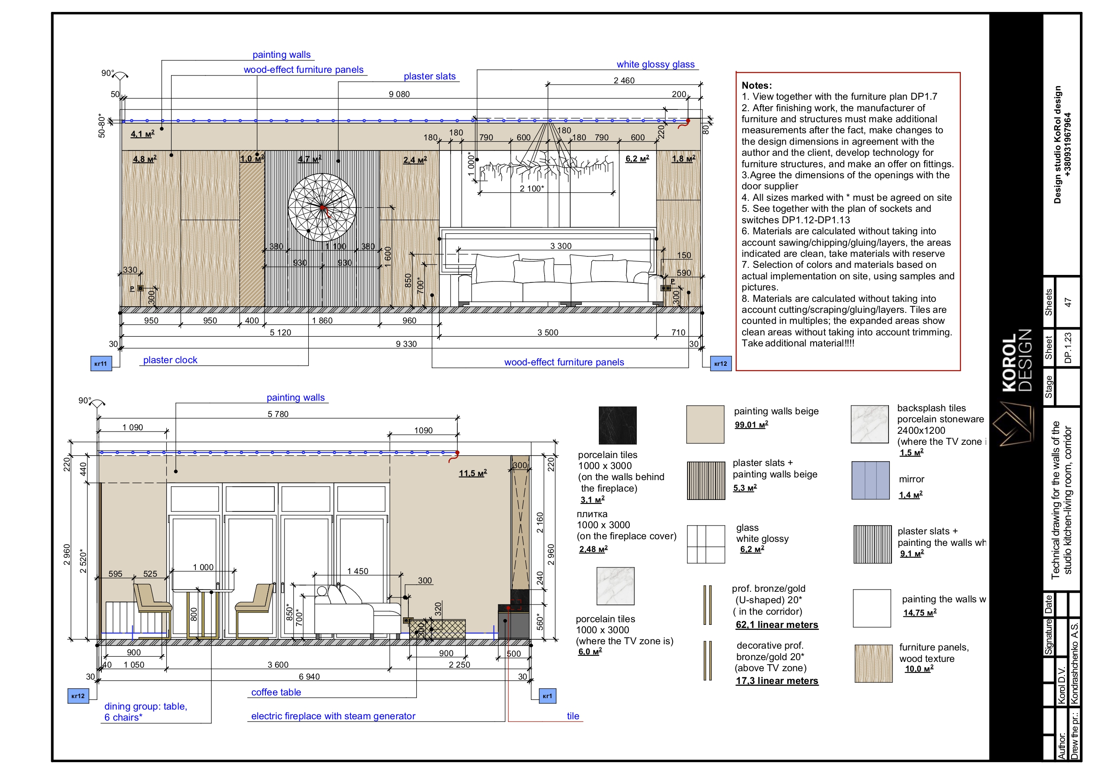
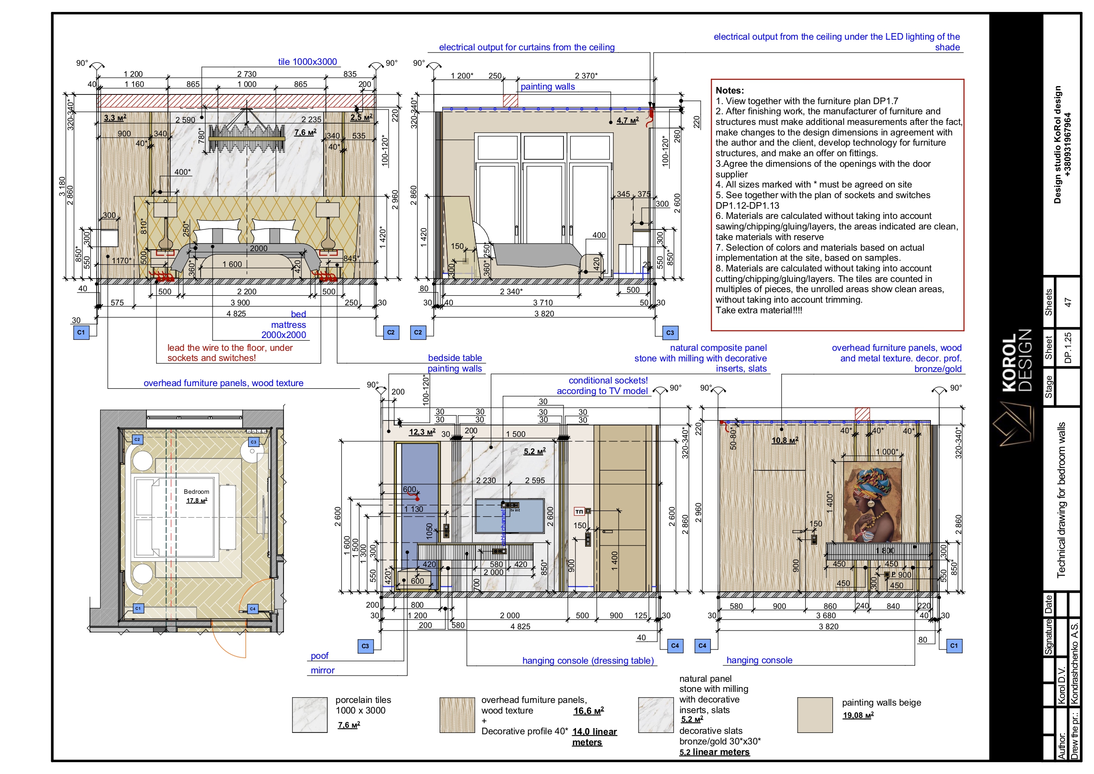
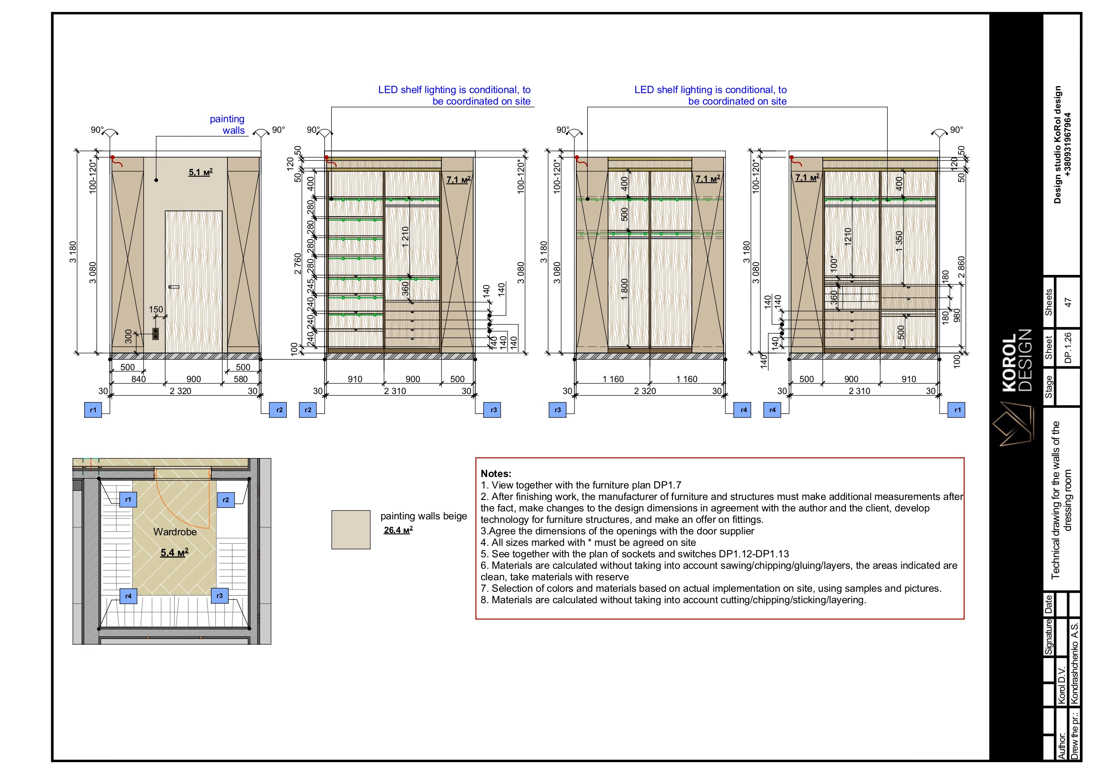
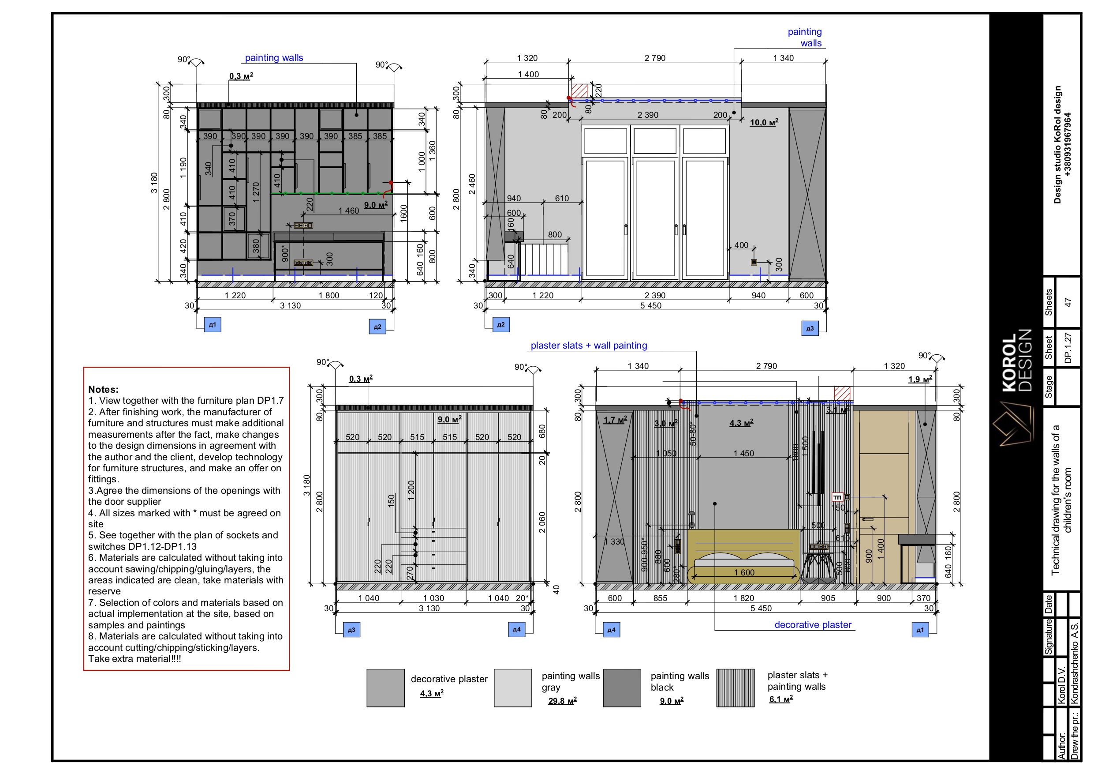
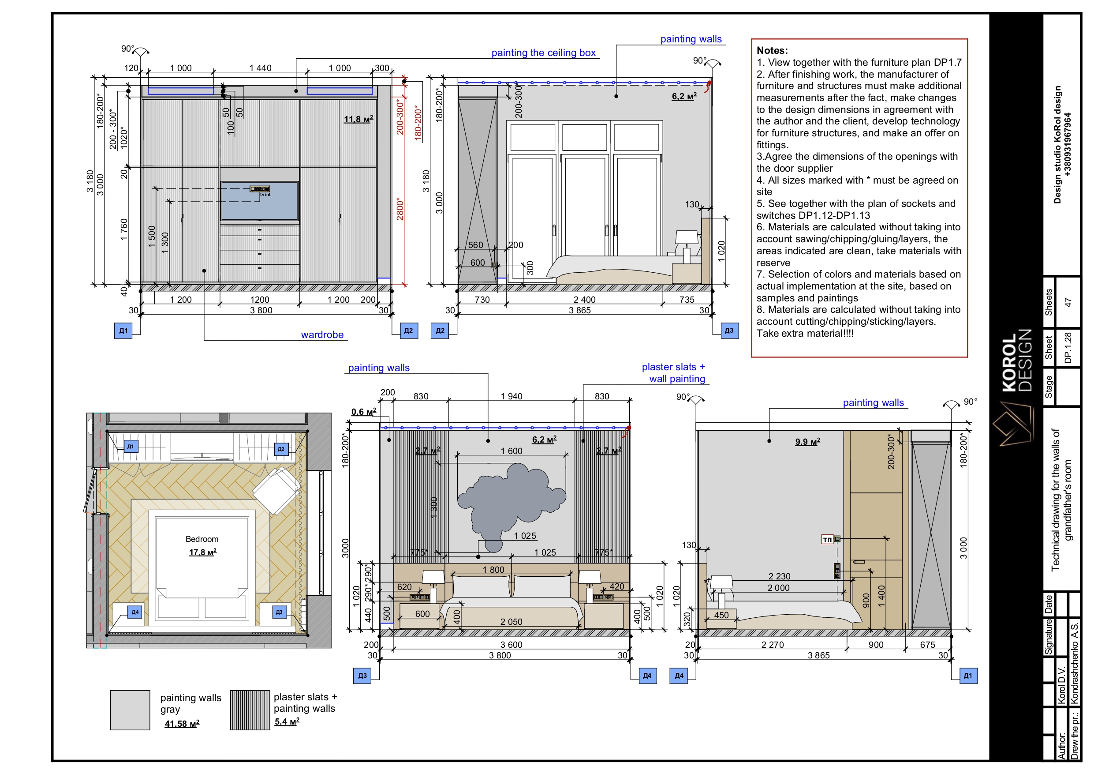
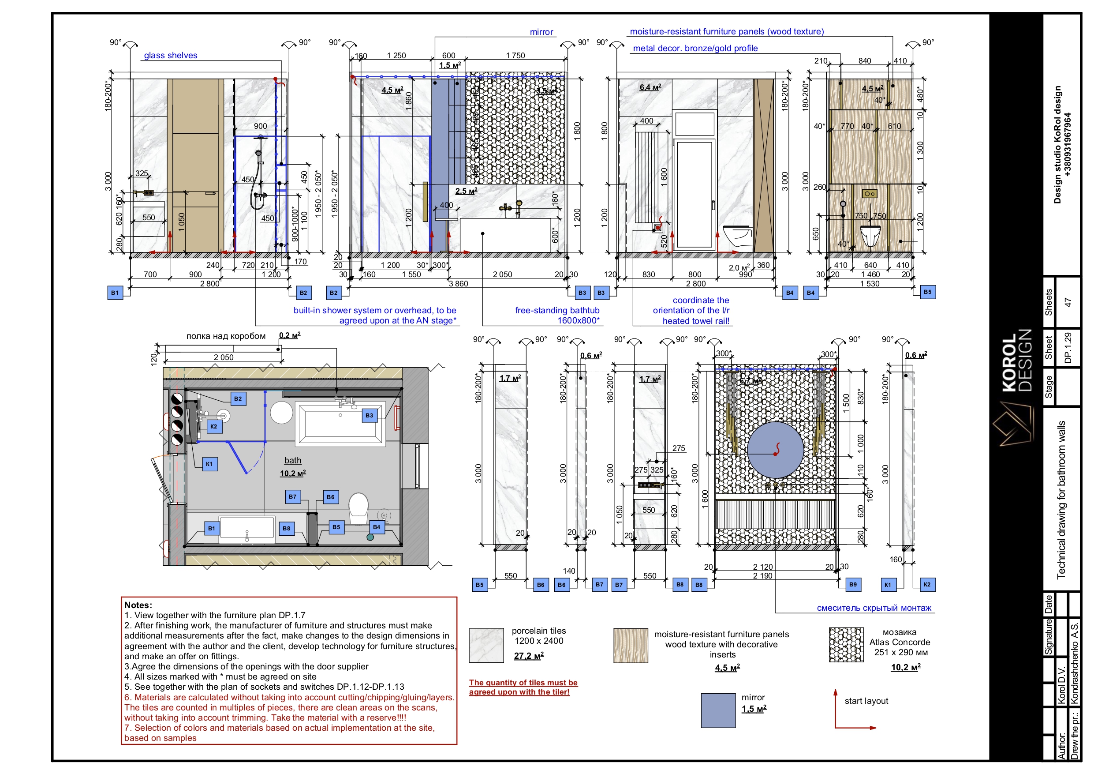
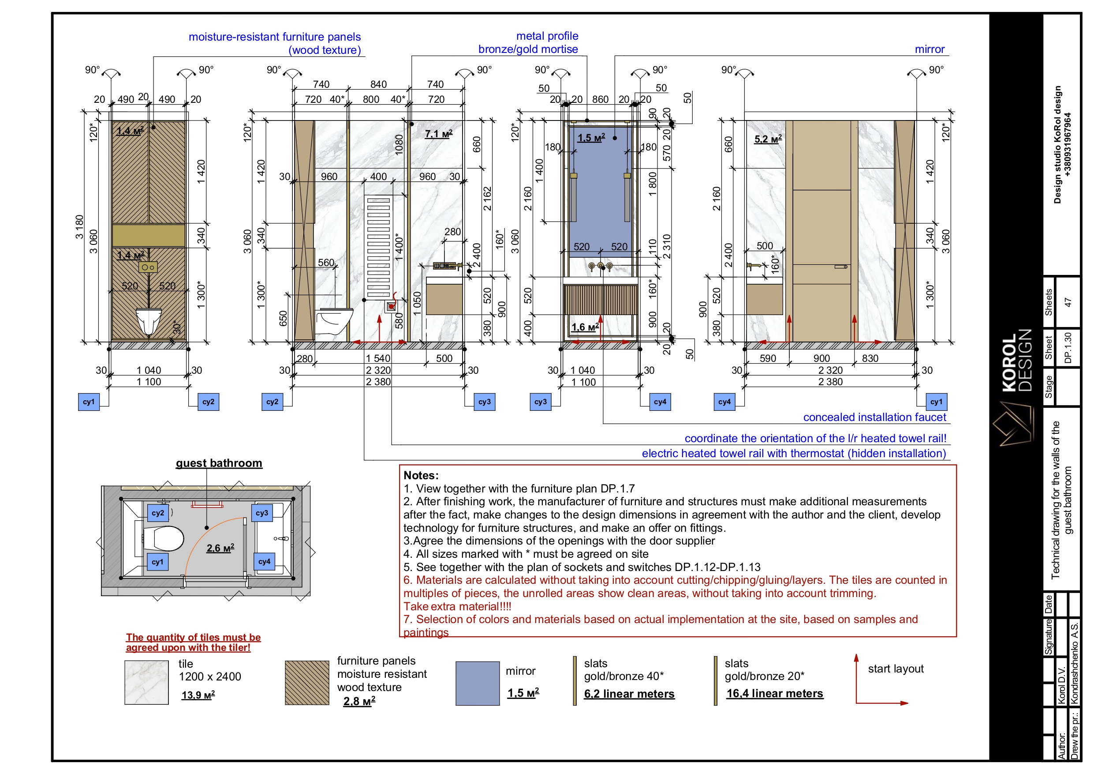
  • Interior Wall Elevations
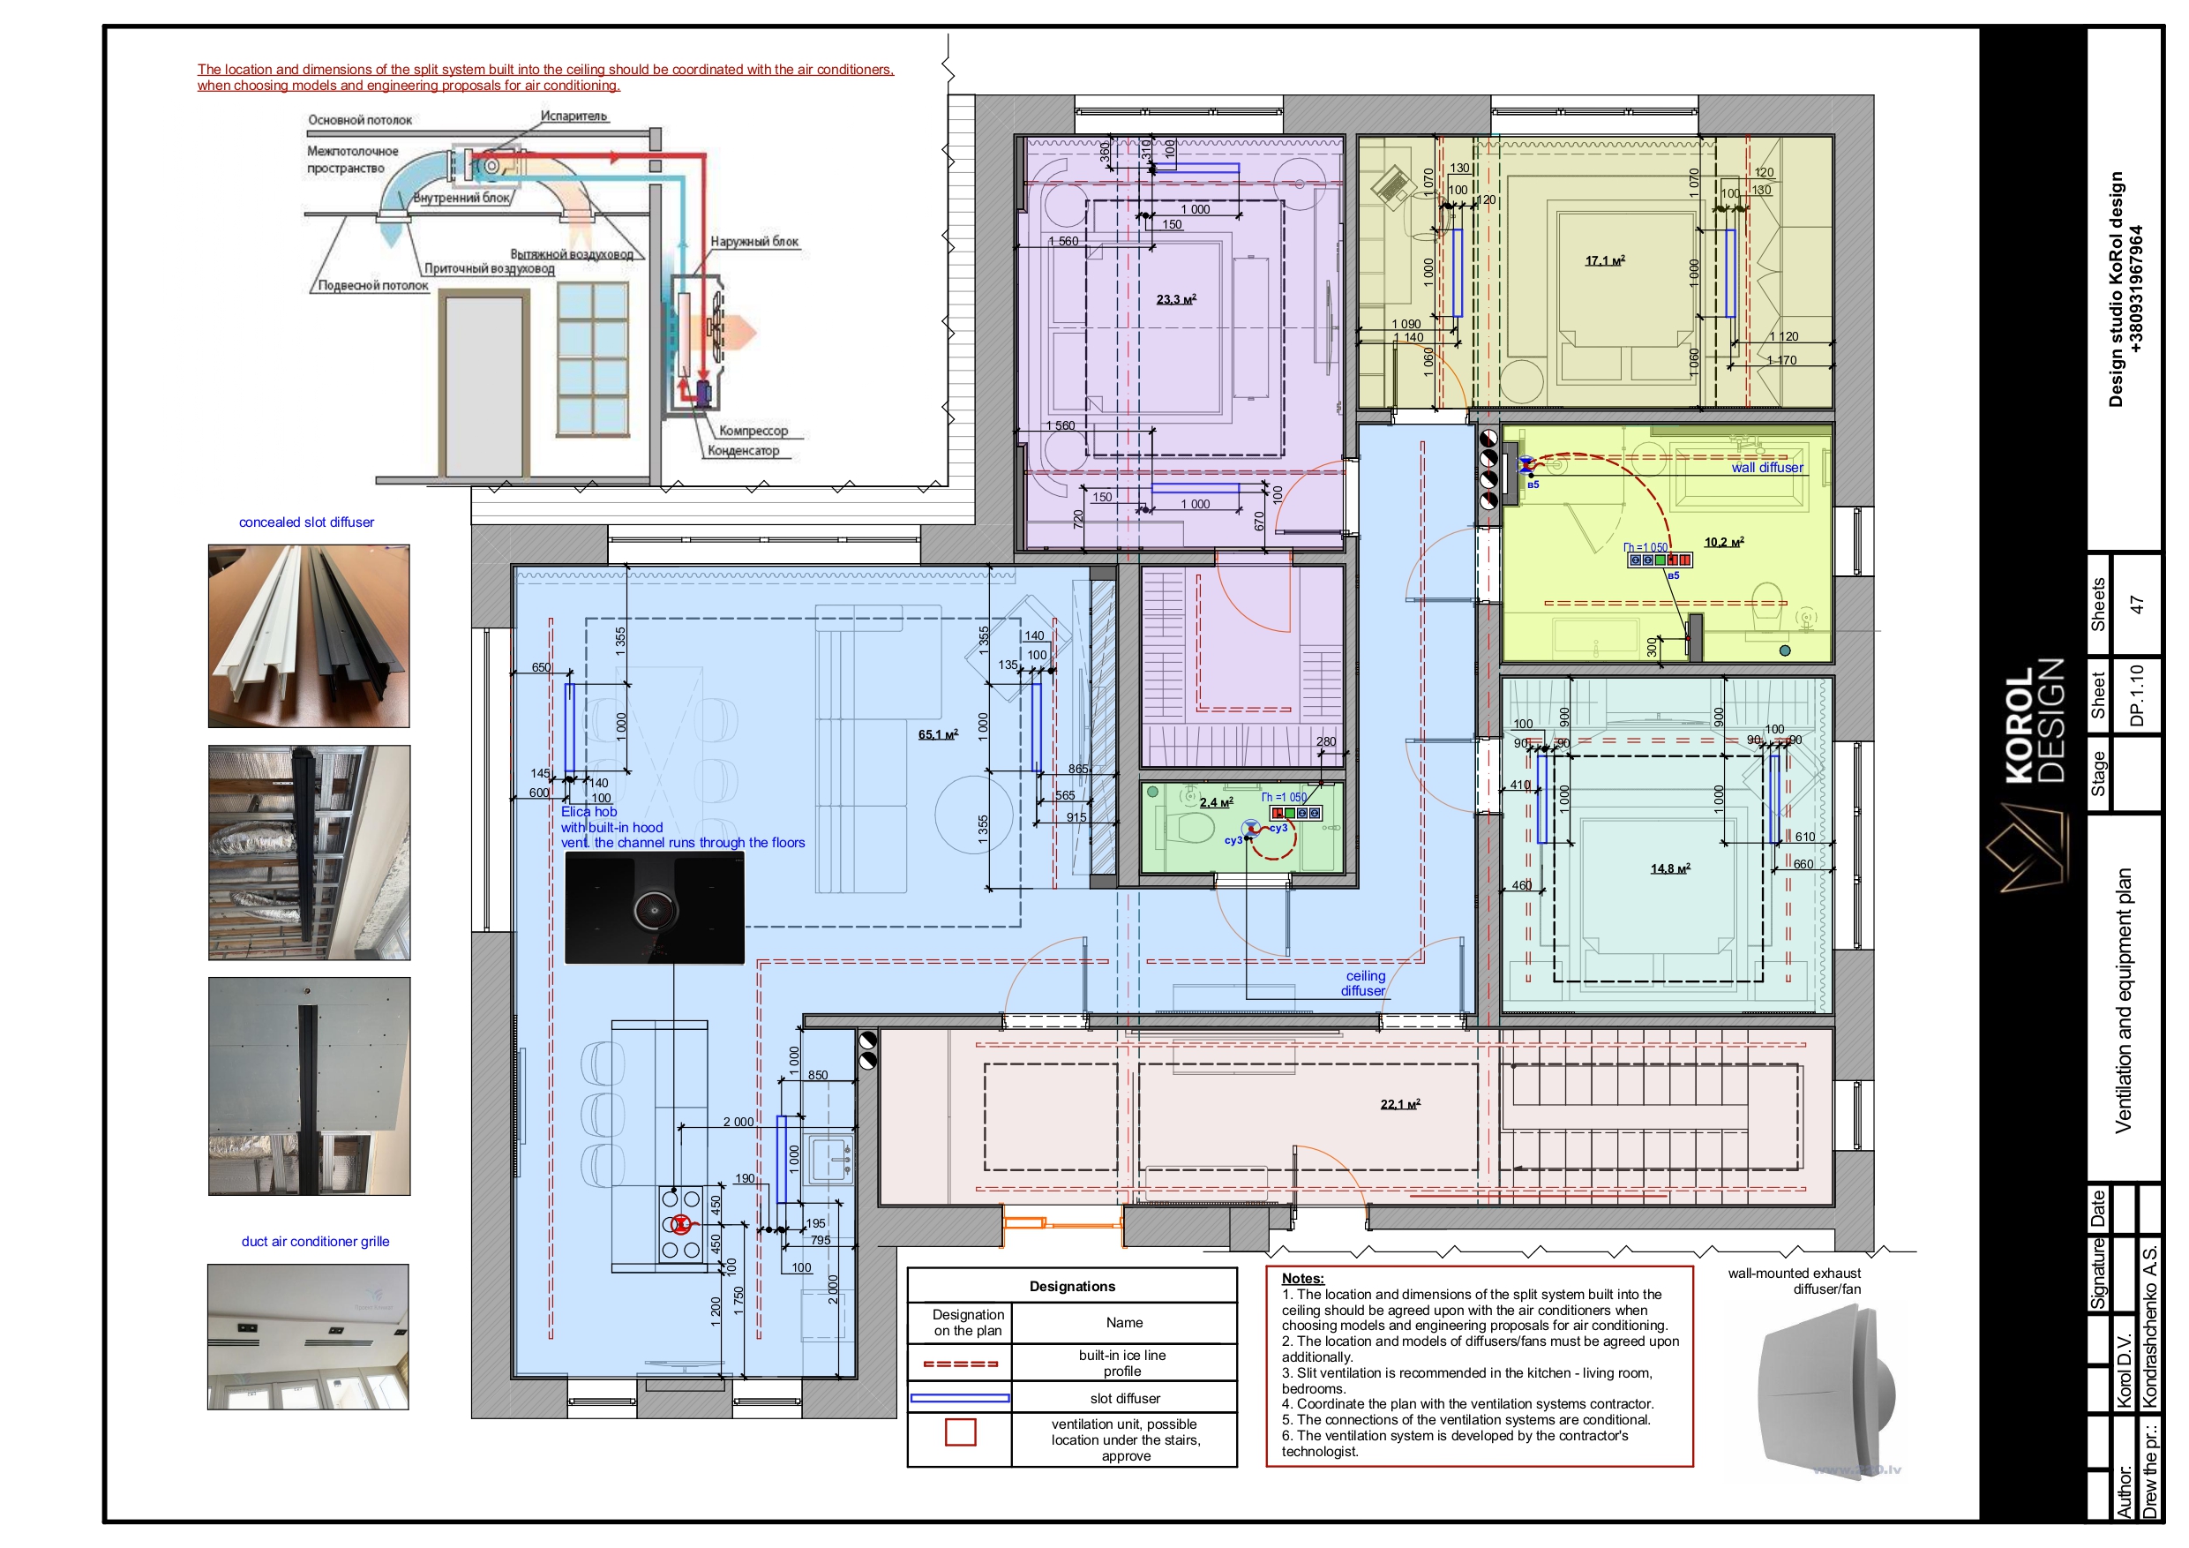
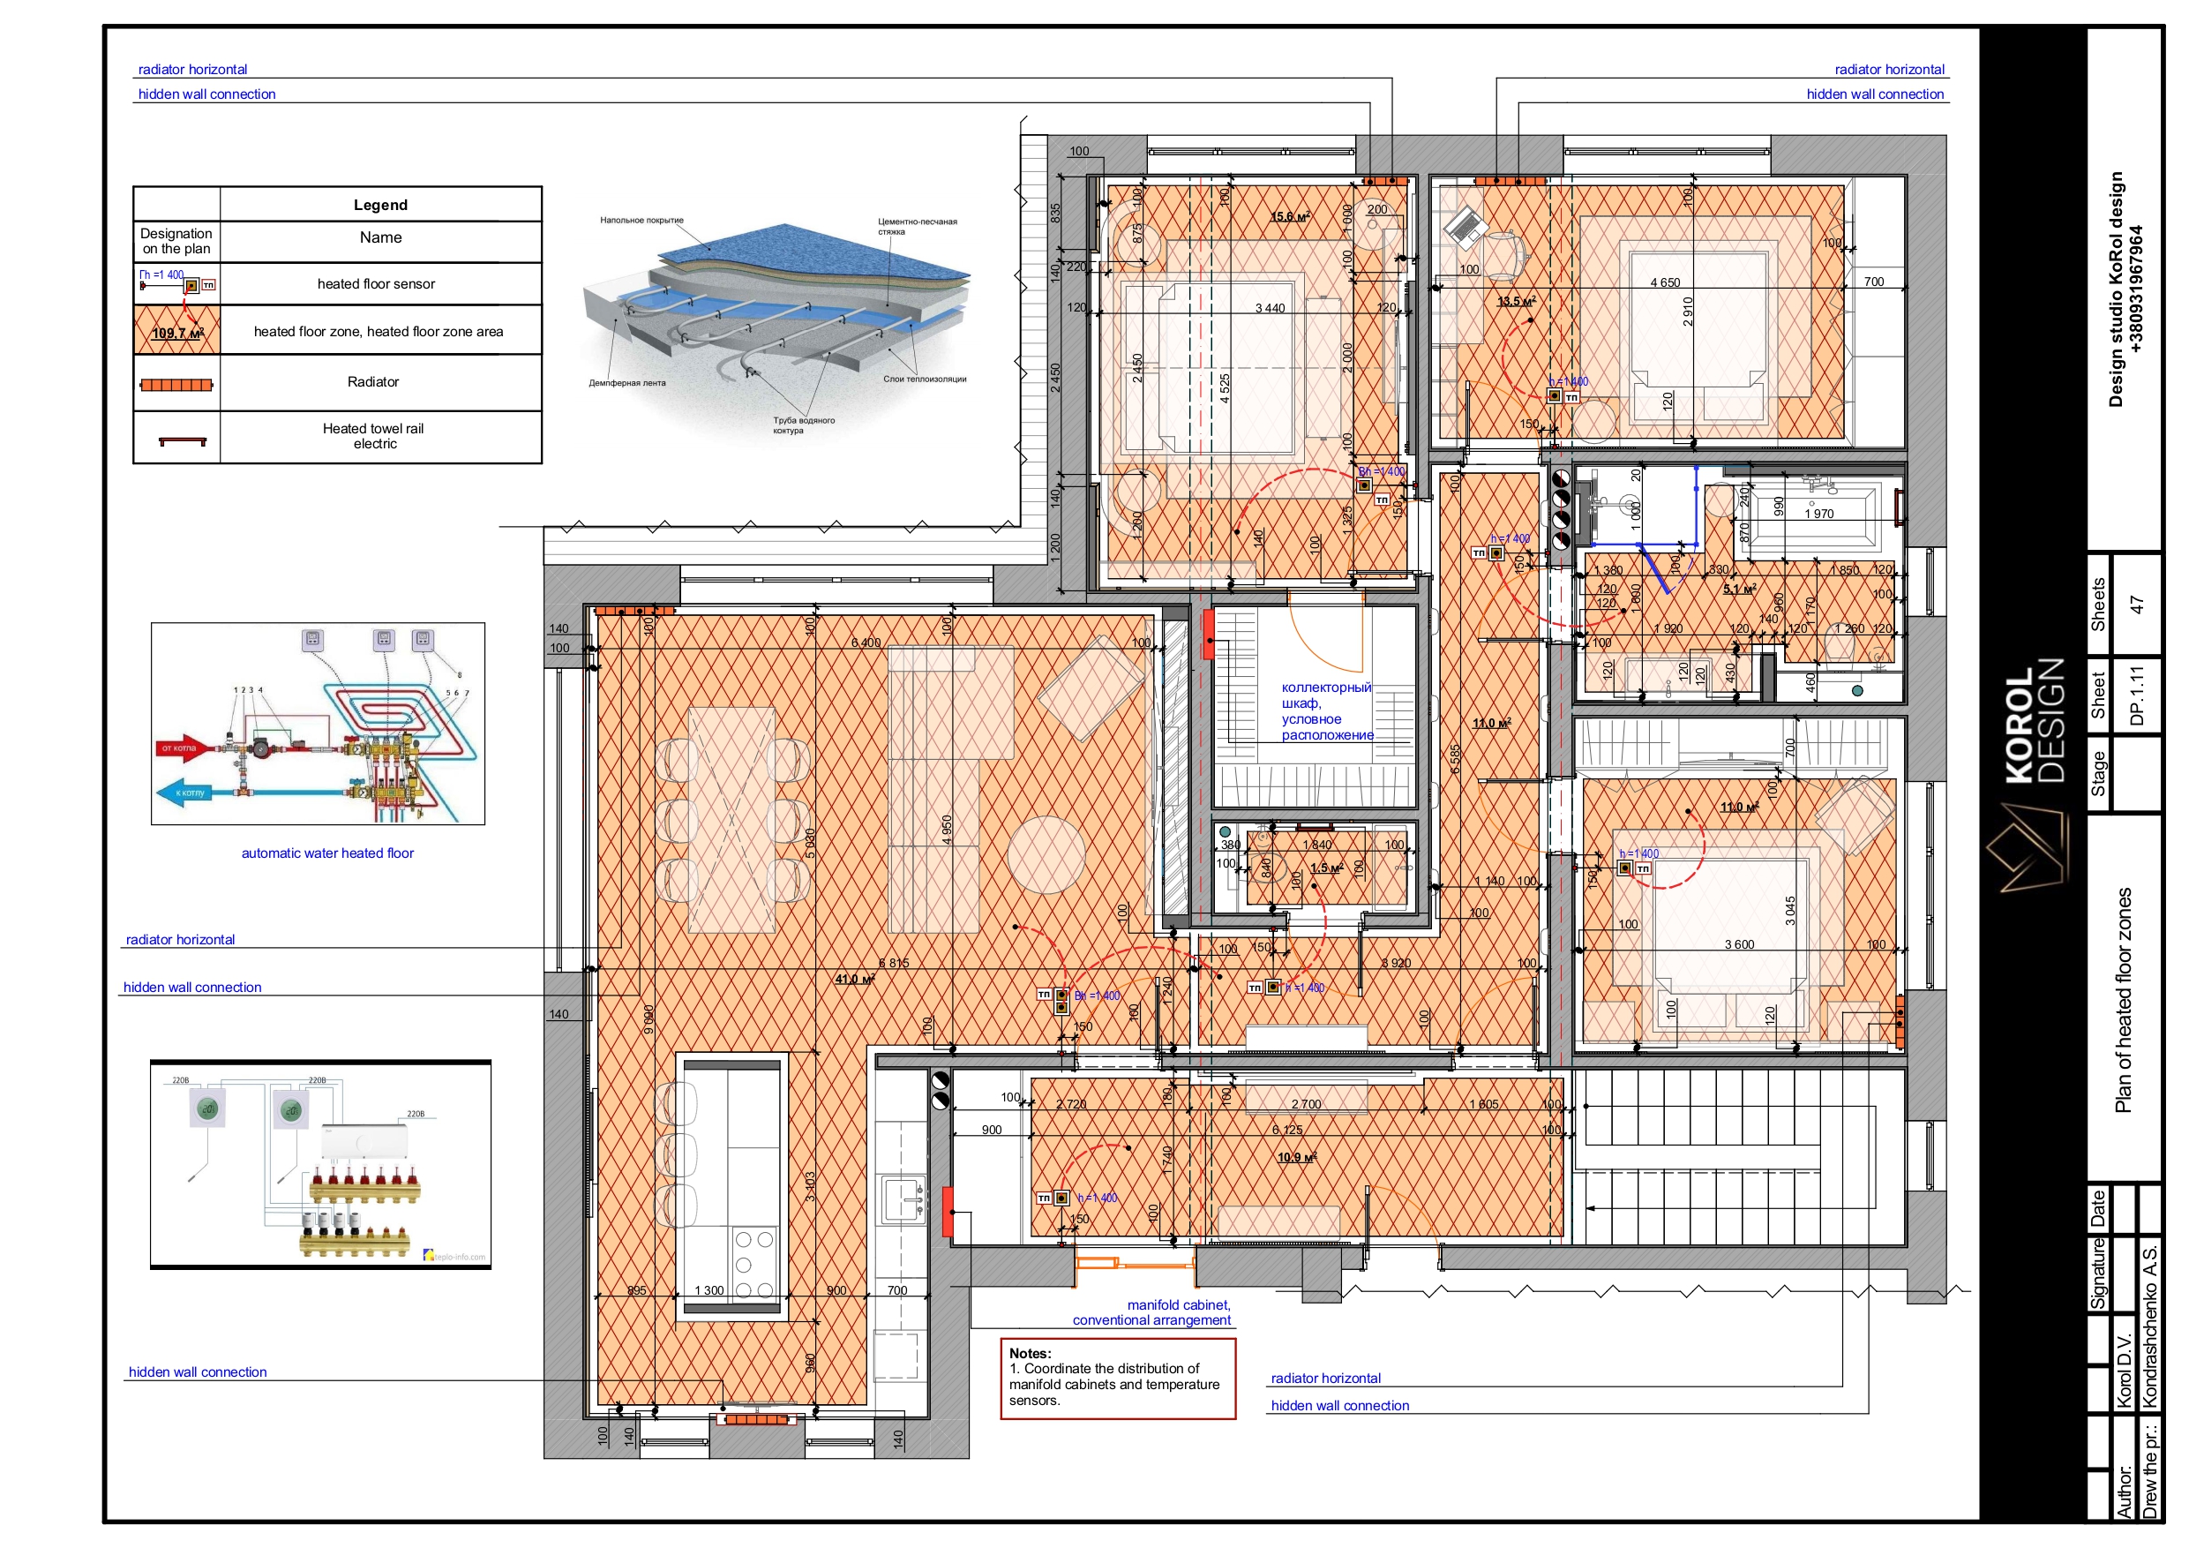
  • Underfloor Heating and HVAC Equipment Layout Plan
  • Ventilation and Air Conditioning Layout (if required)
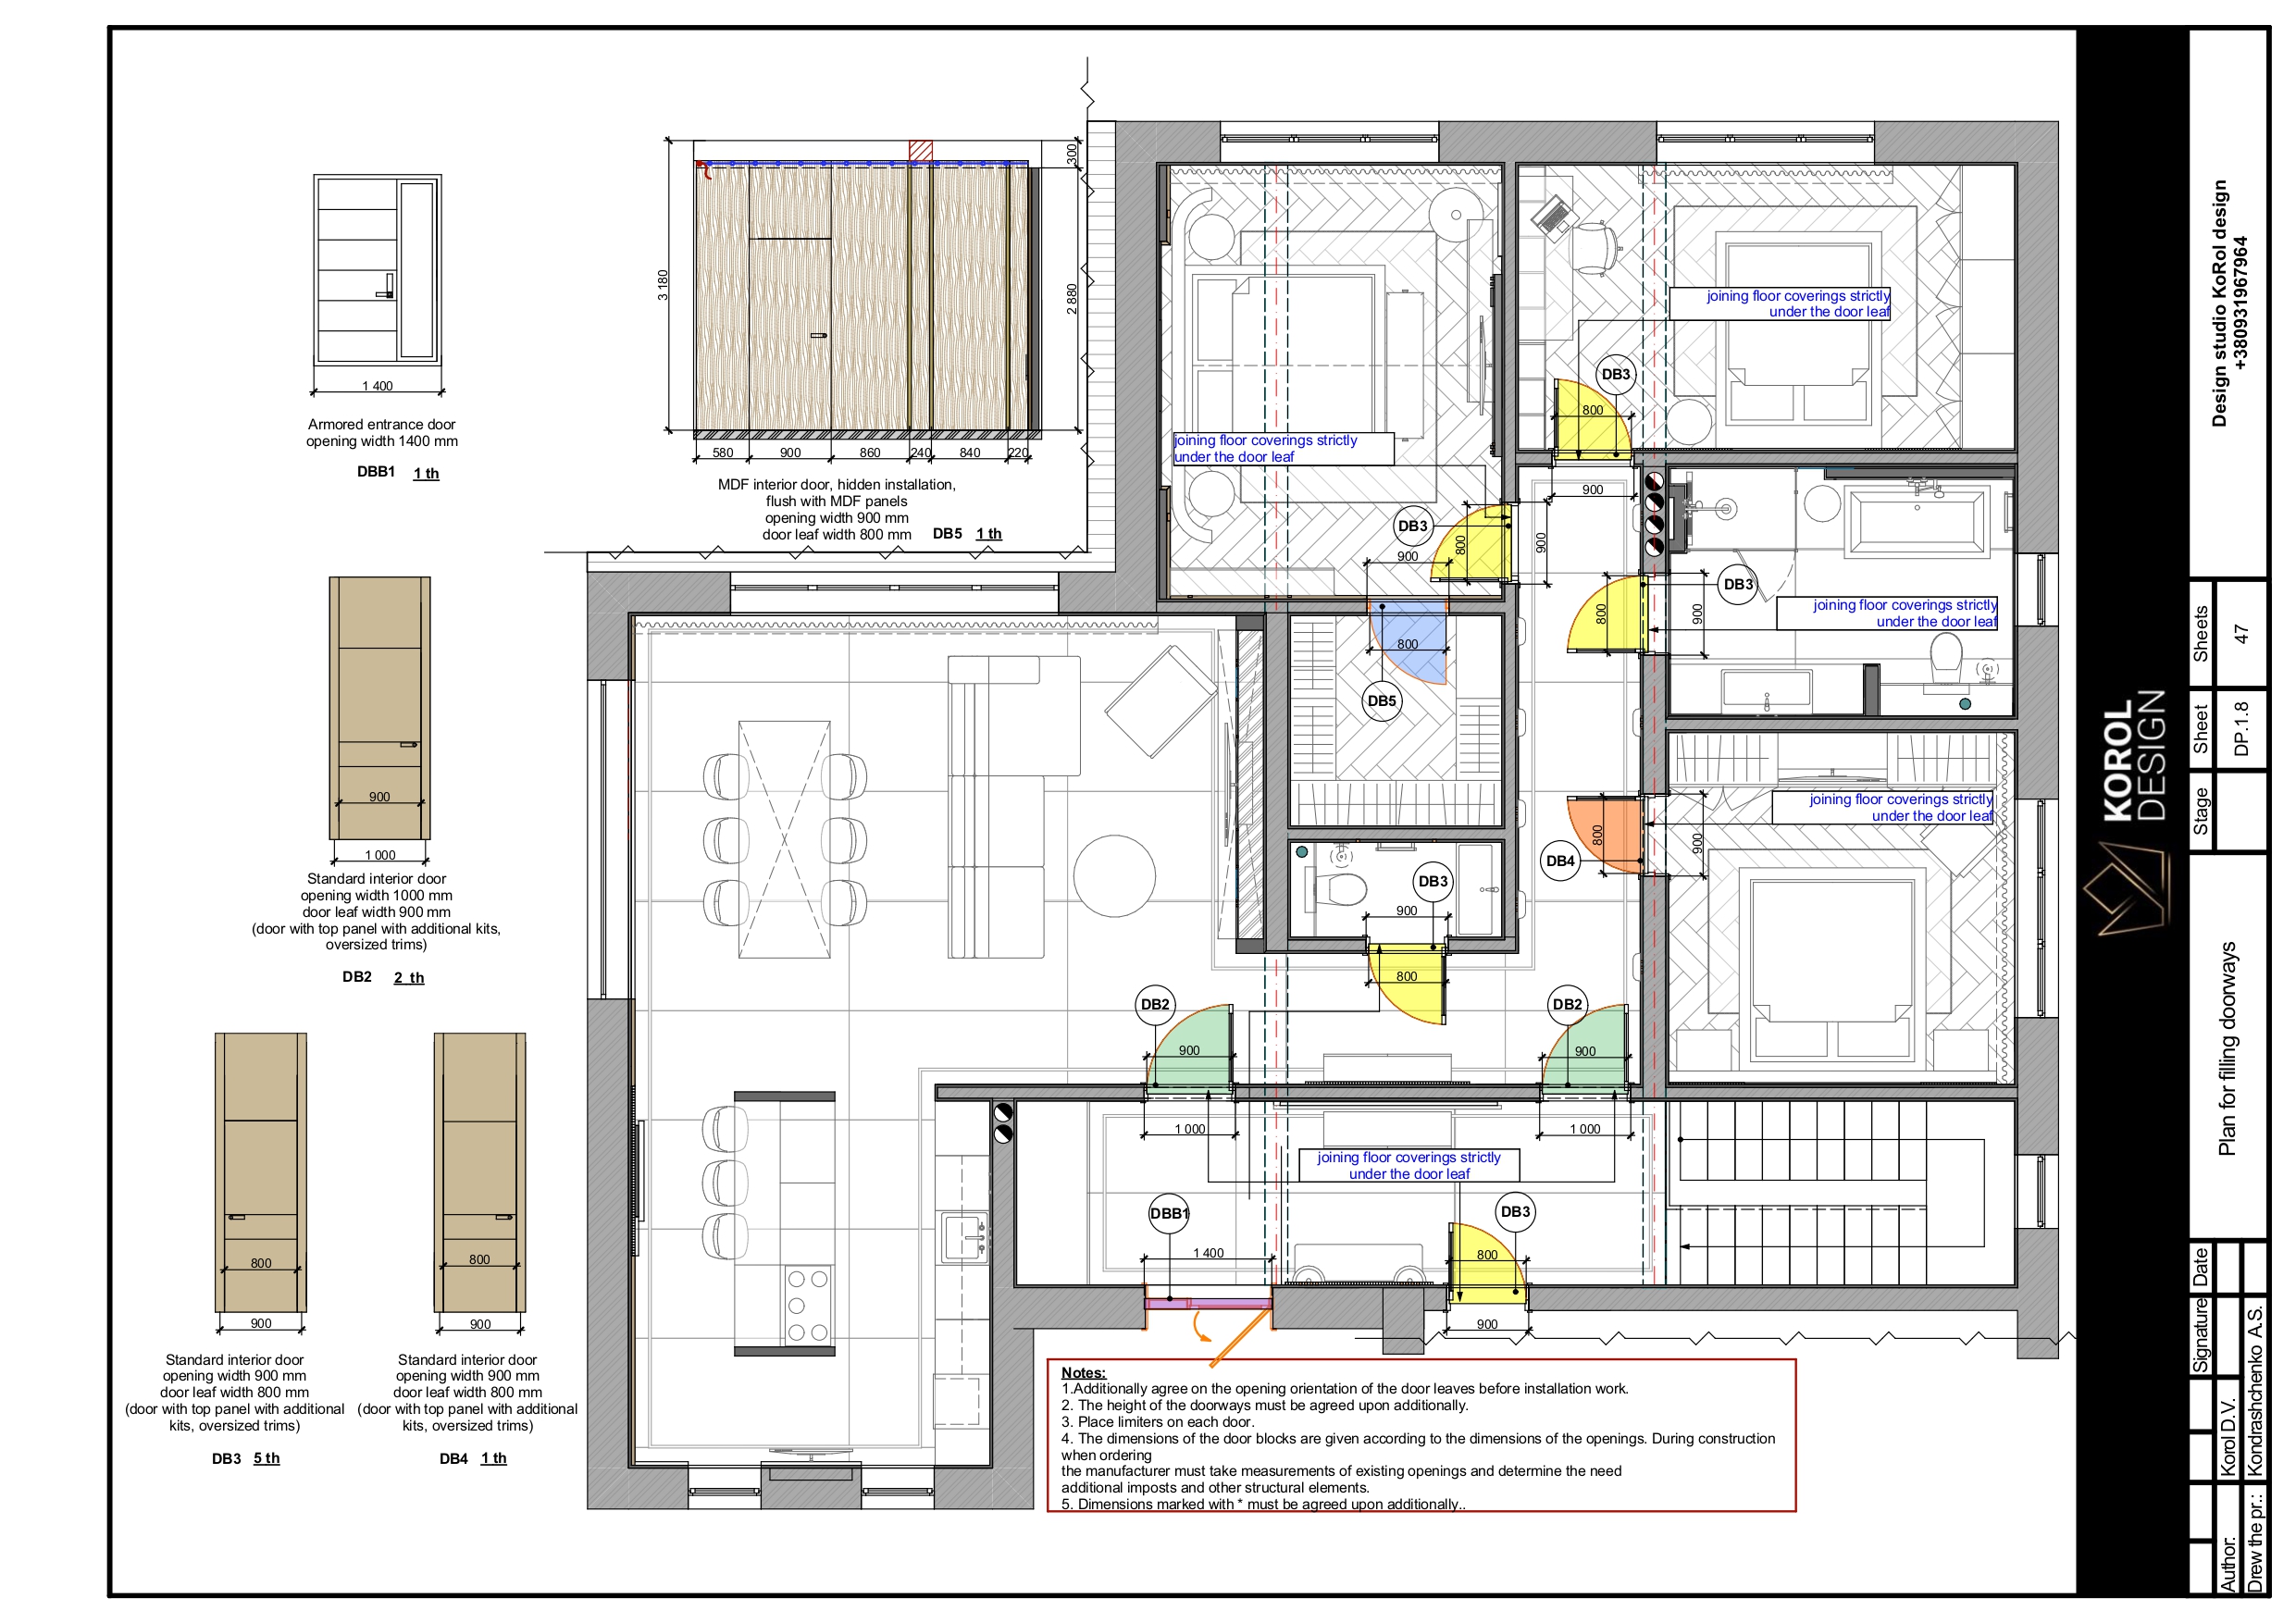
  • Door Openings Layout Plan
  • Window Openings Layout Plan* (if required)
  • 3D Visualization of All Spaces
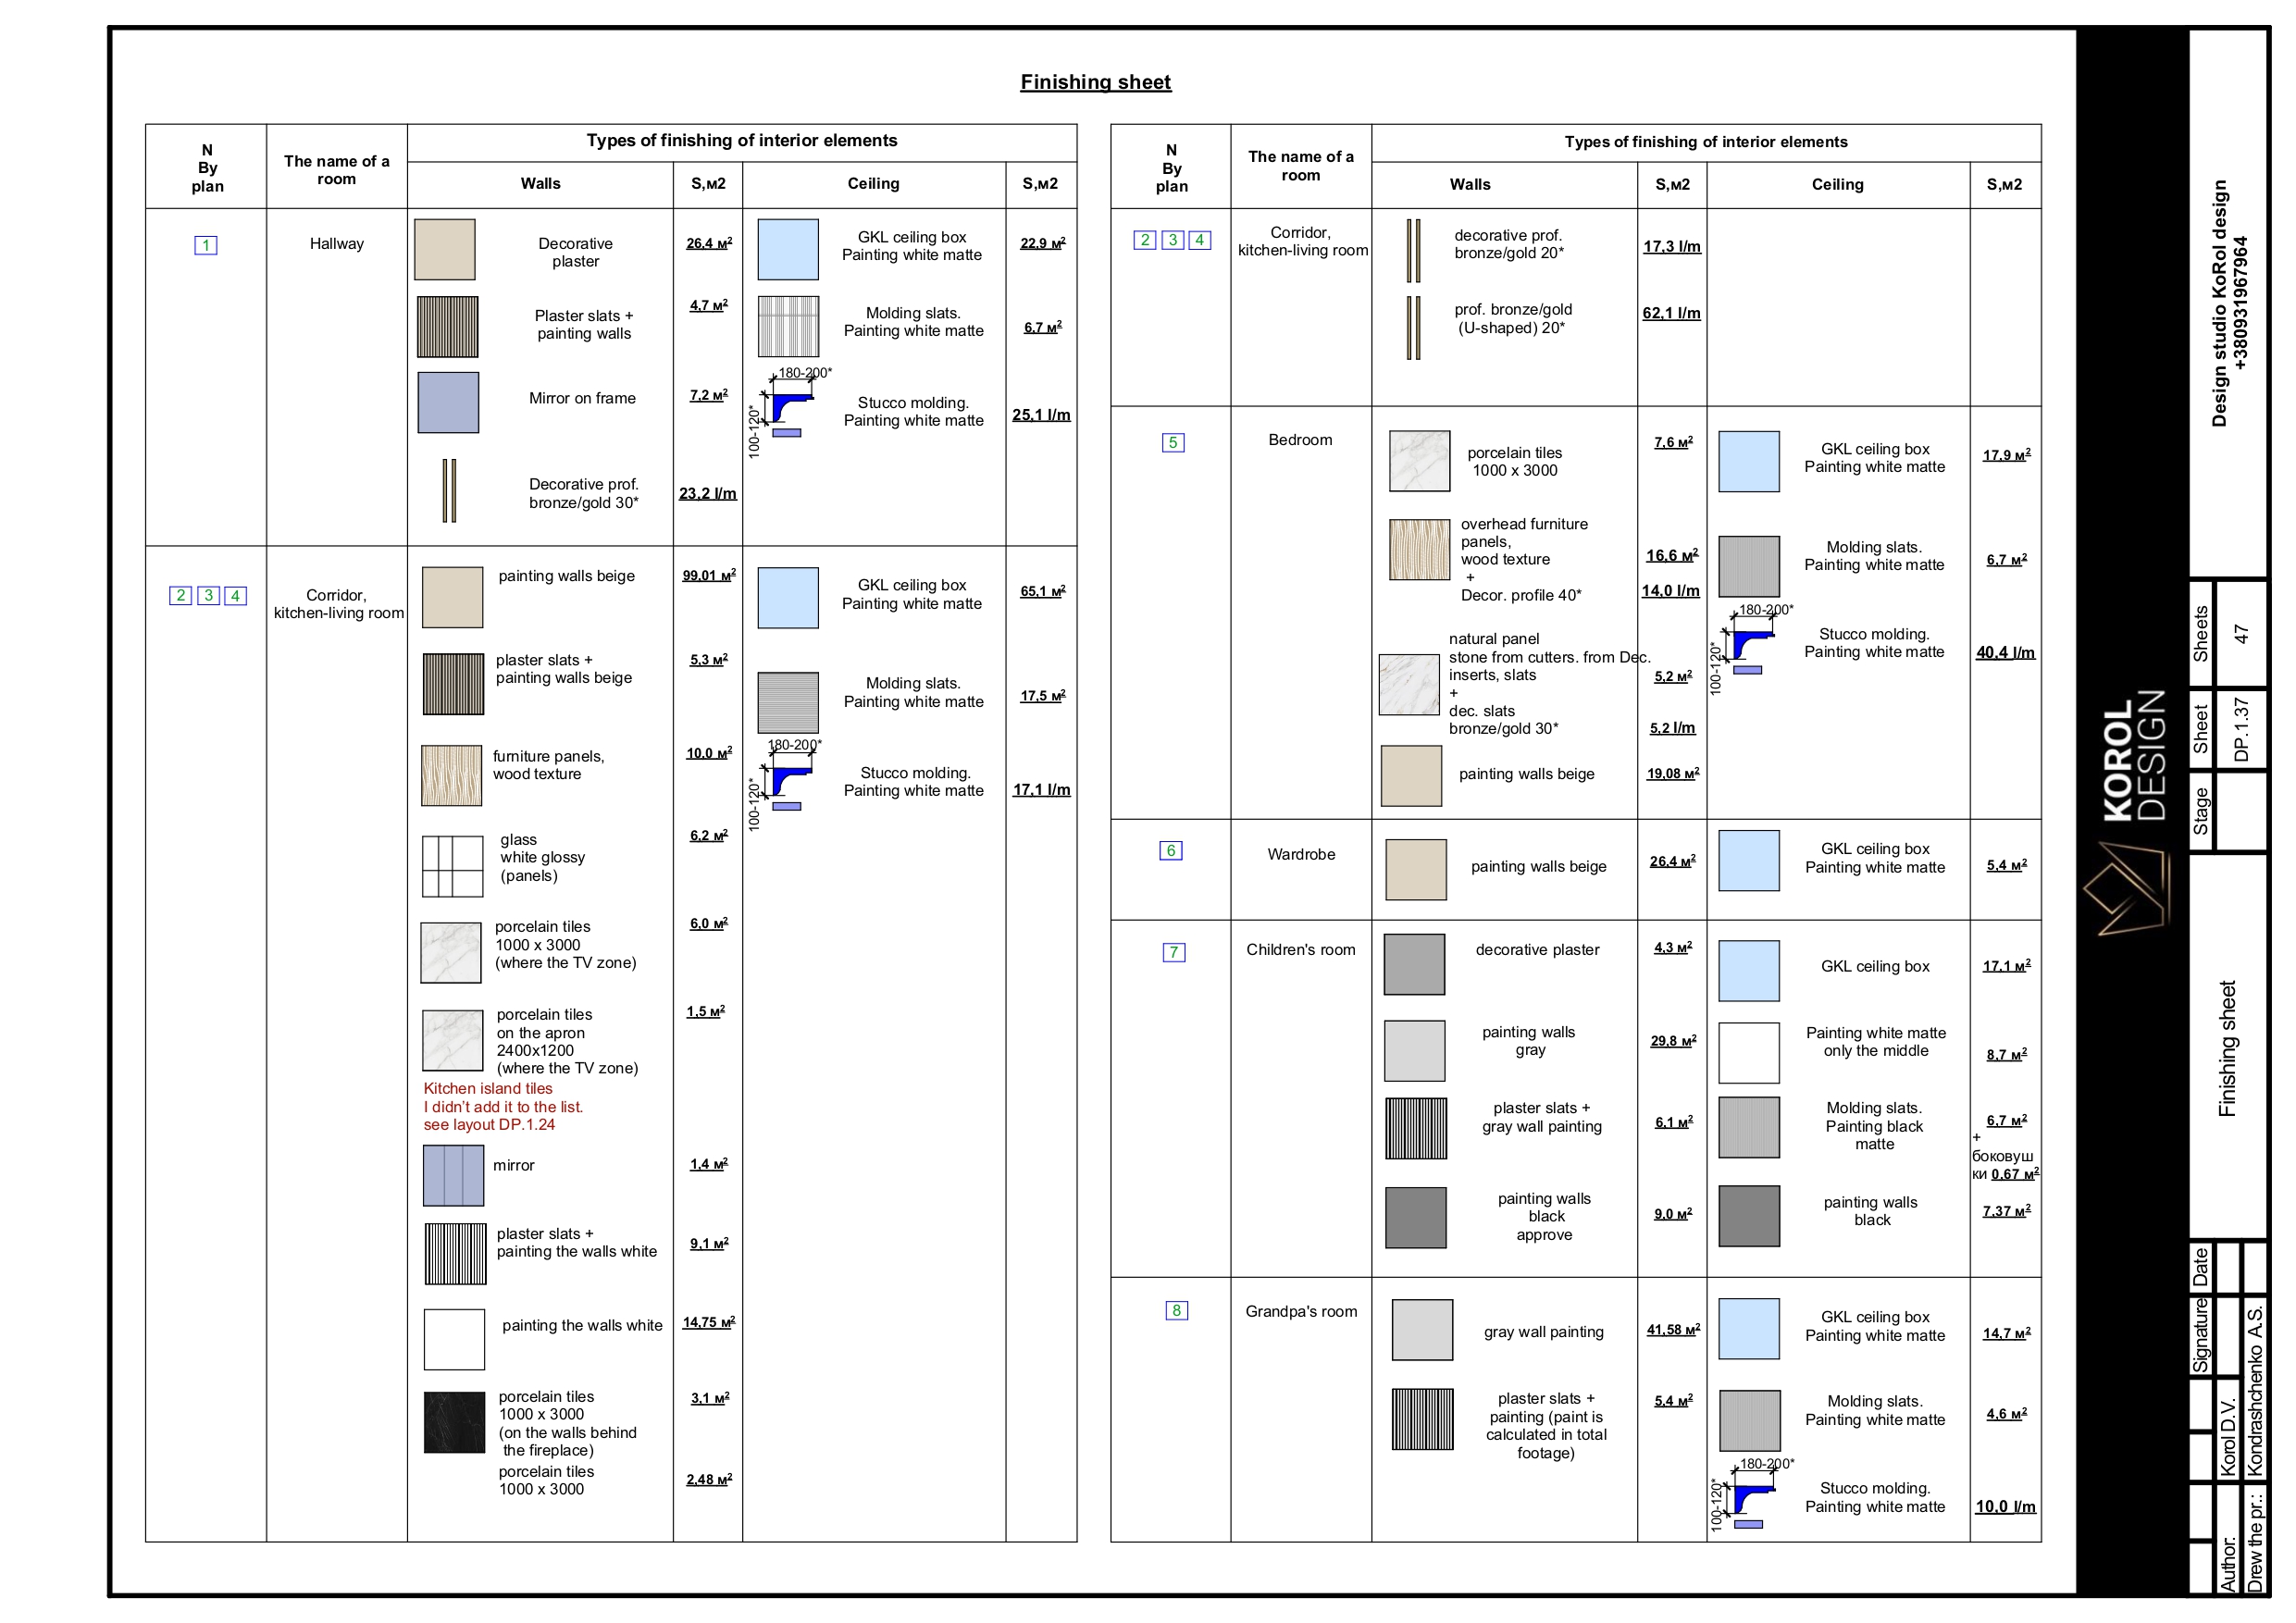
  • Specification of Main Materials
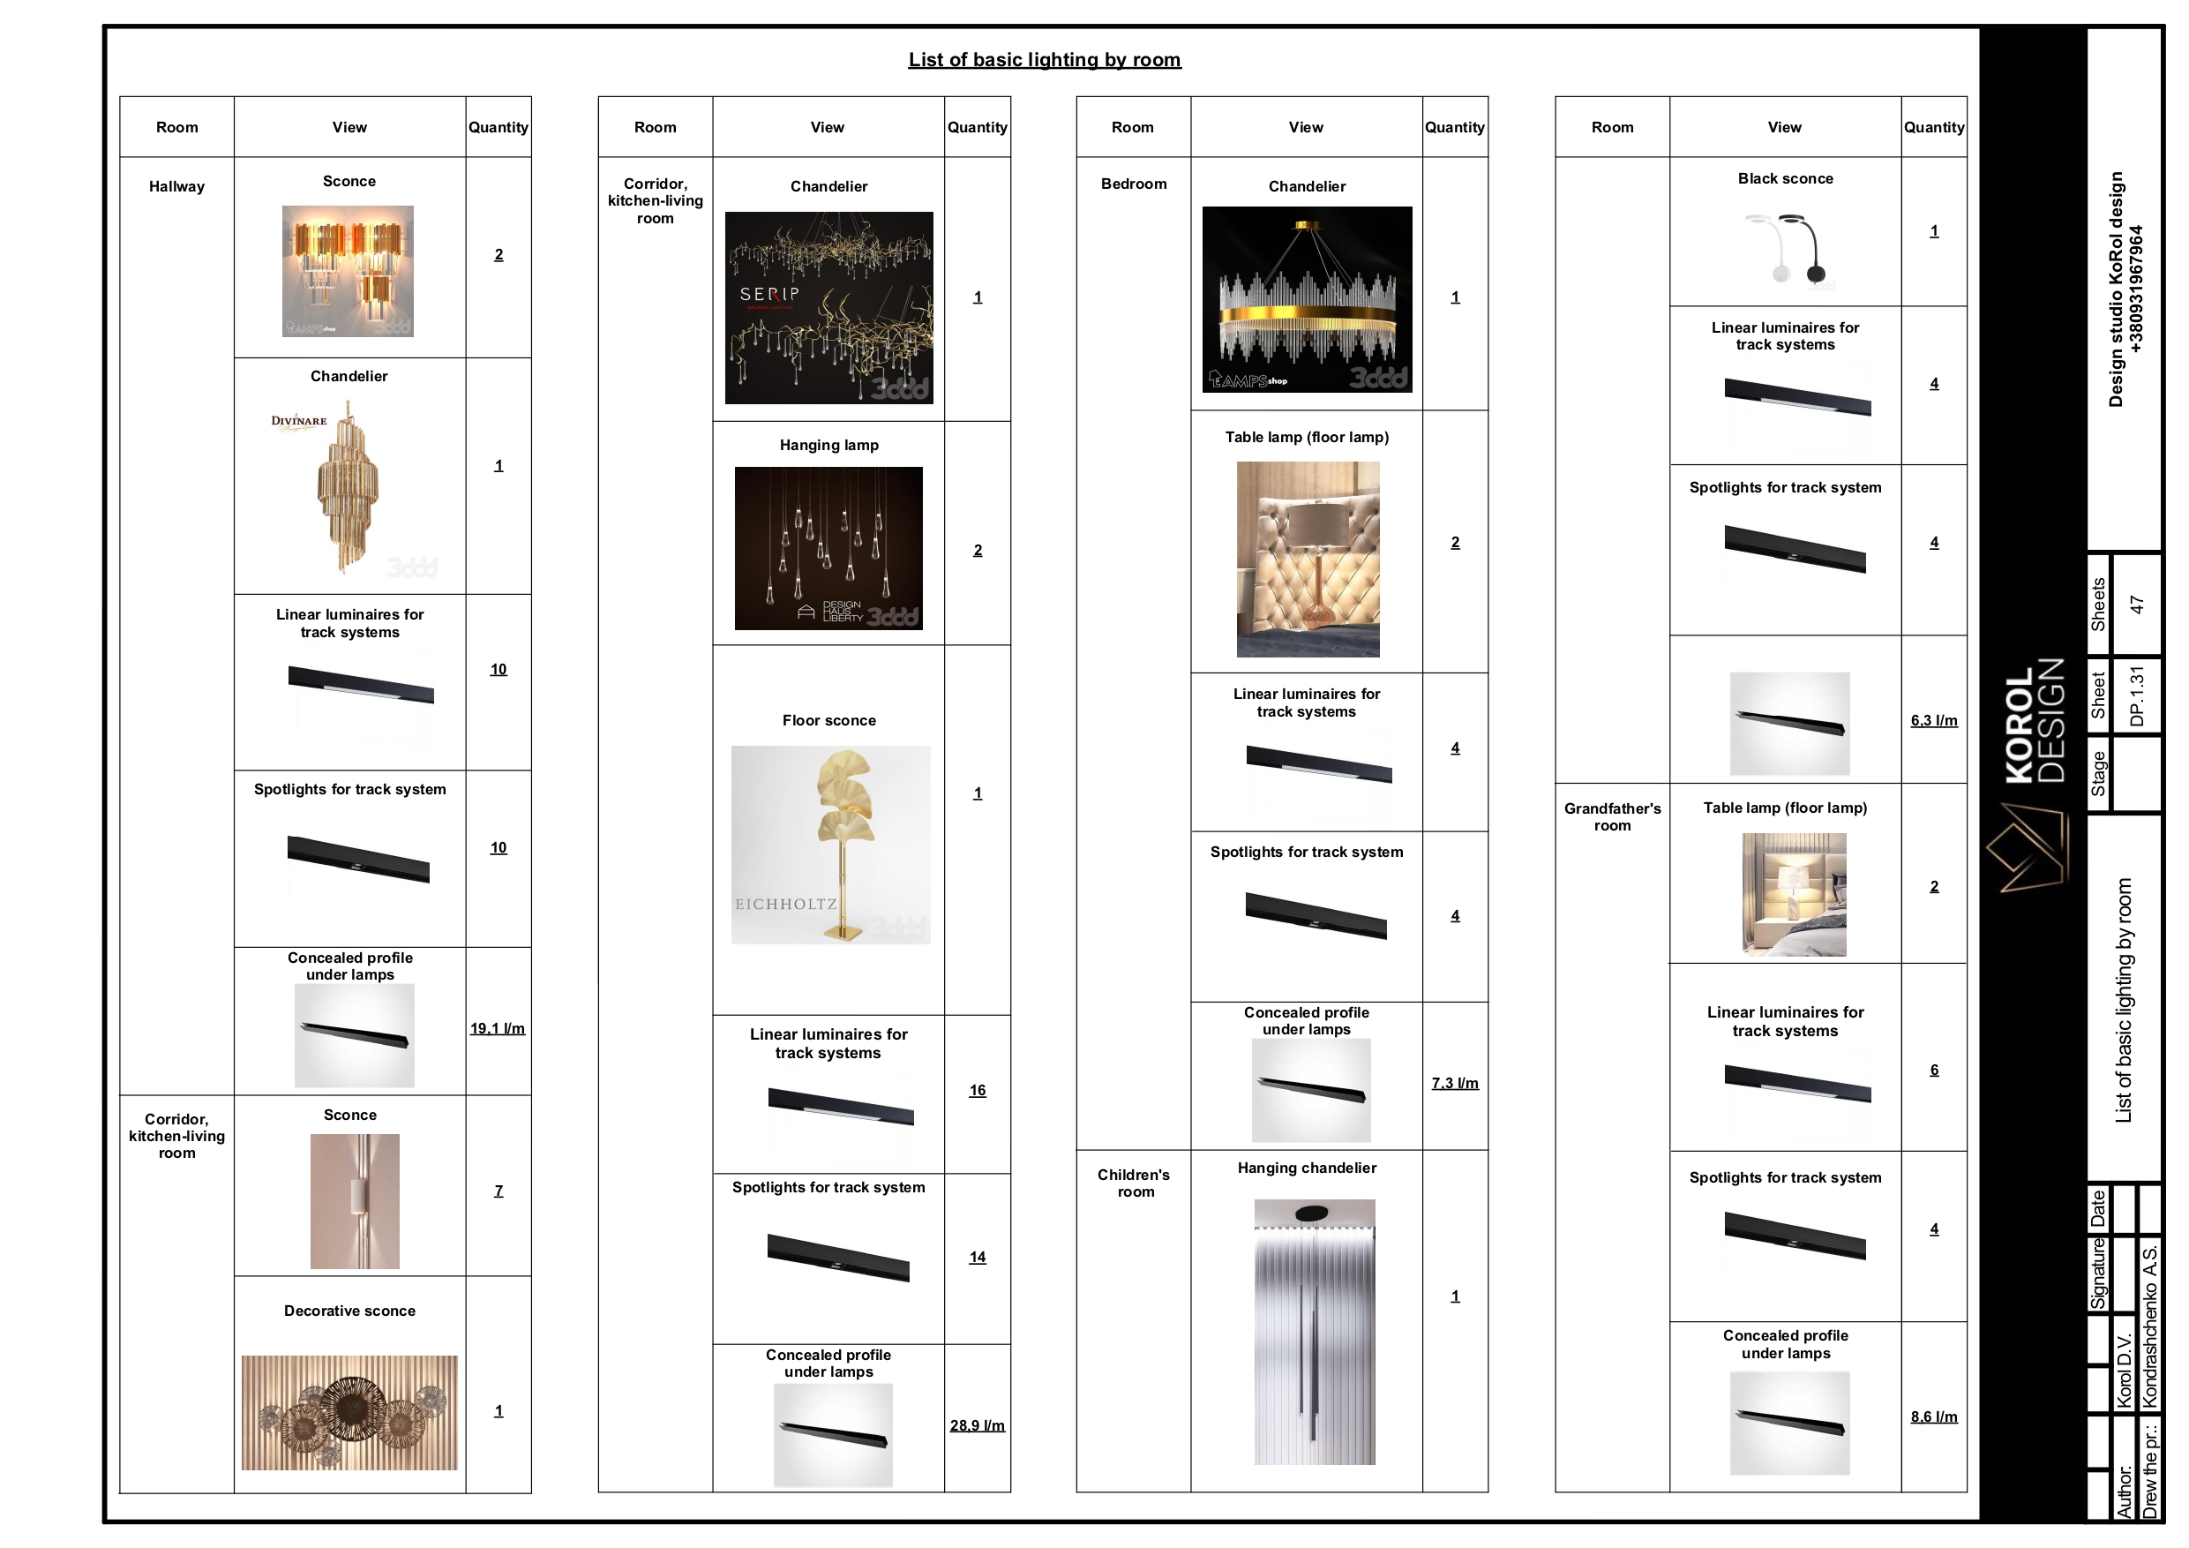
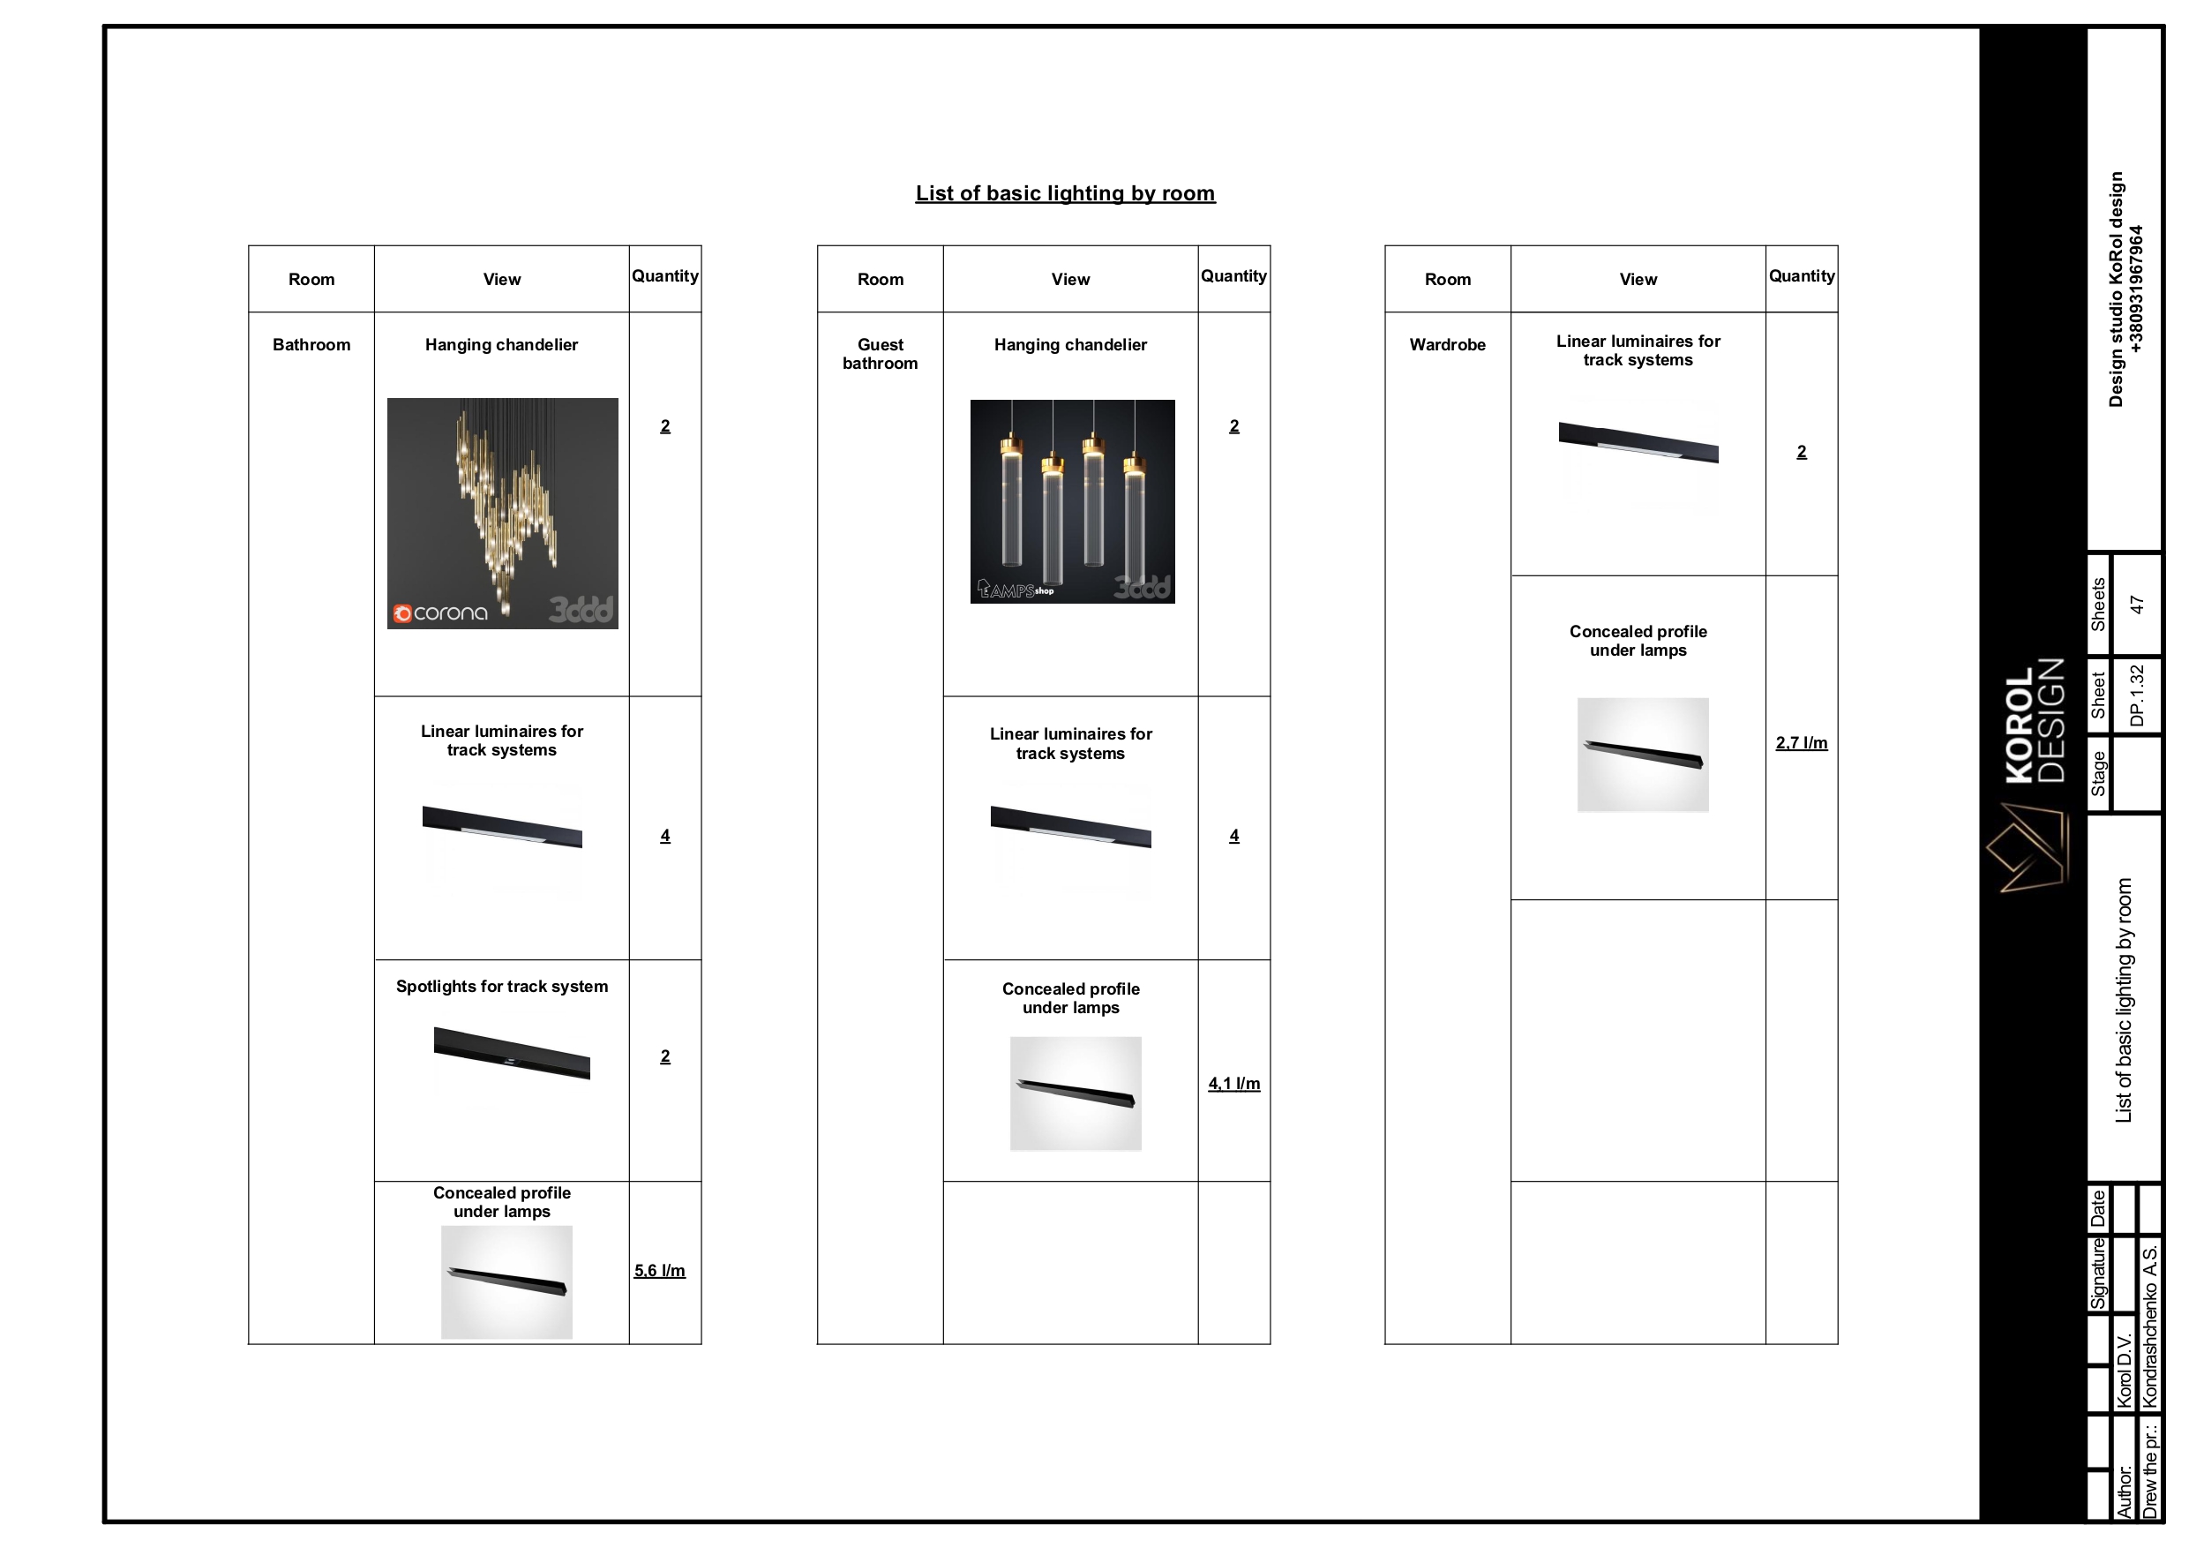
  • Lighting Specification
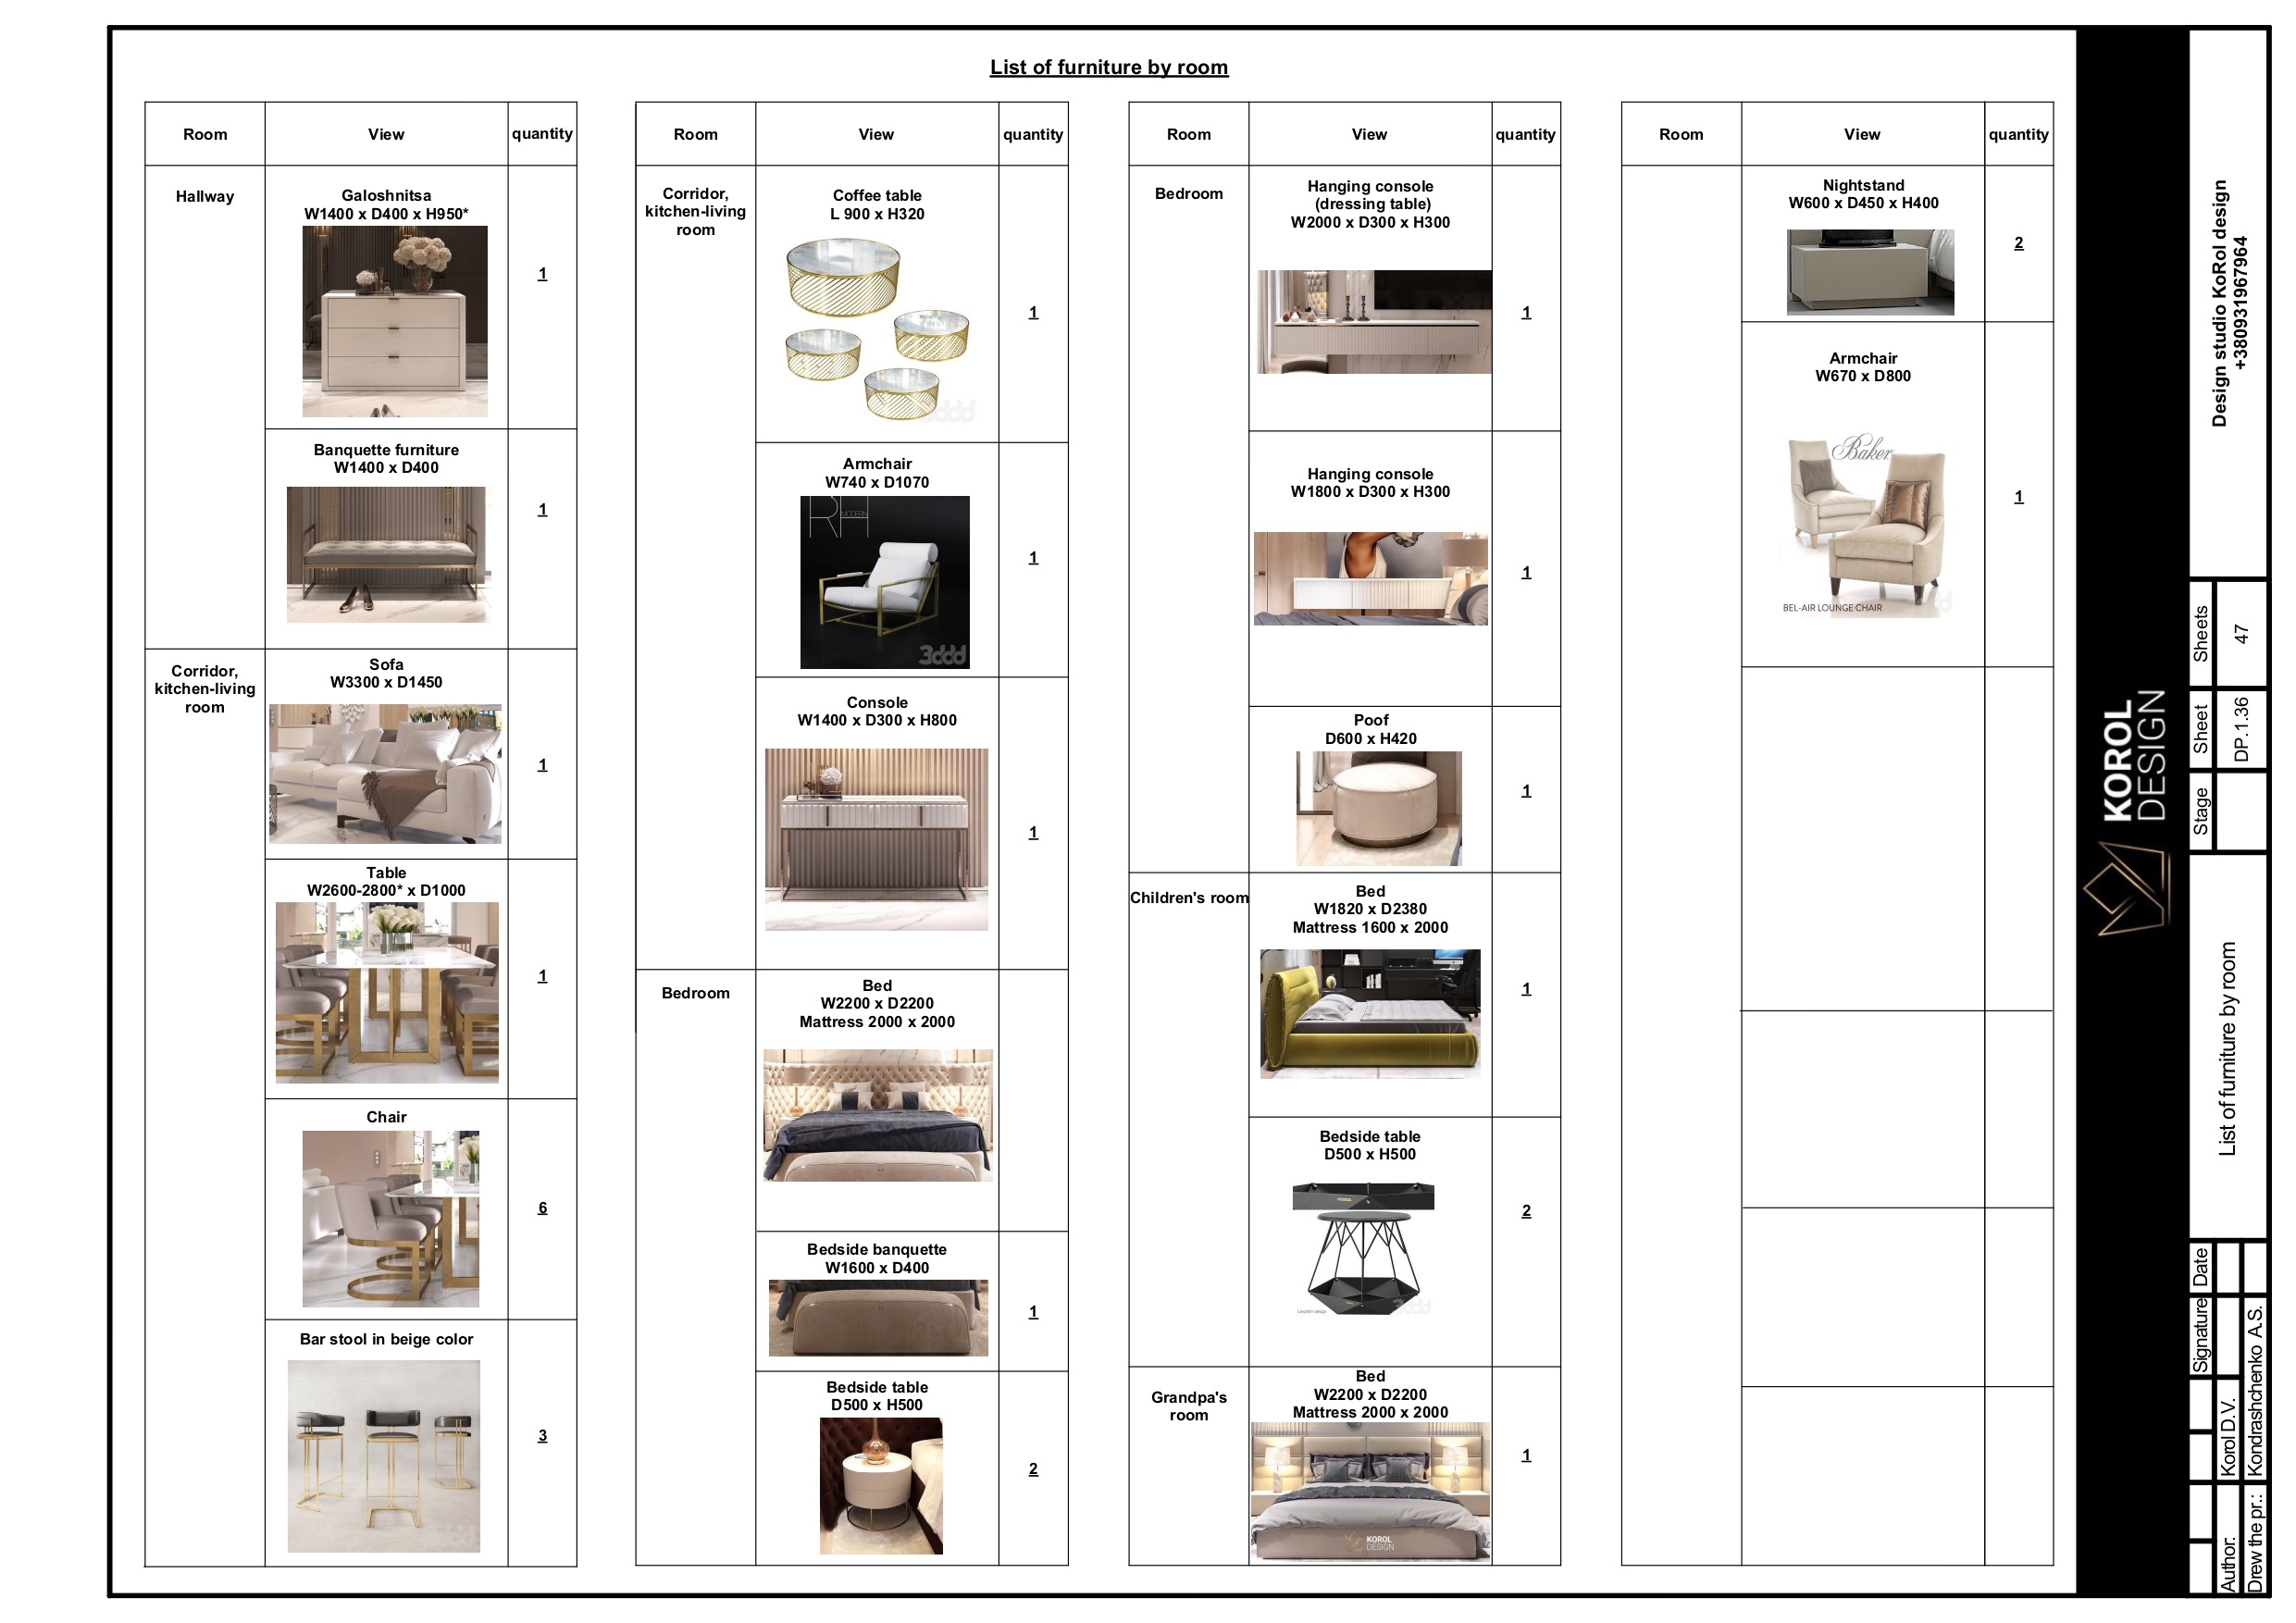
  • Furniture Specification
  • Plumbing Fixtures Specification
  • Selection of Finishing Materials (tiles, furniture, lighting, flooring) at the concept stage before visualization starts
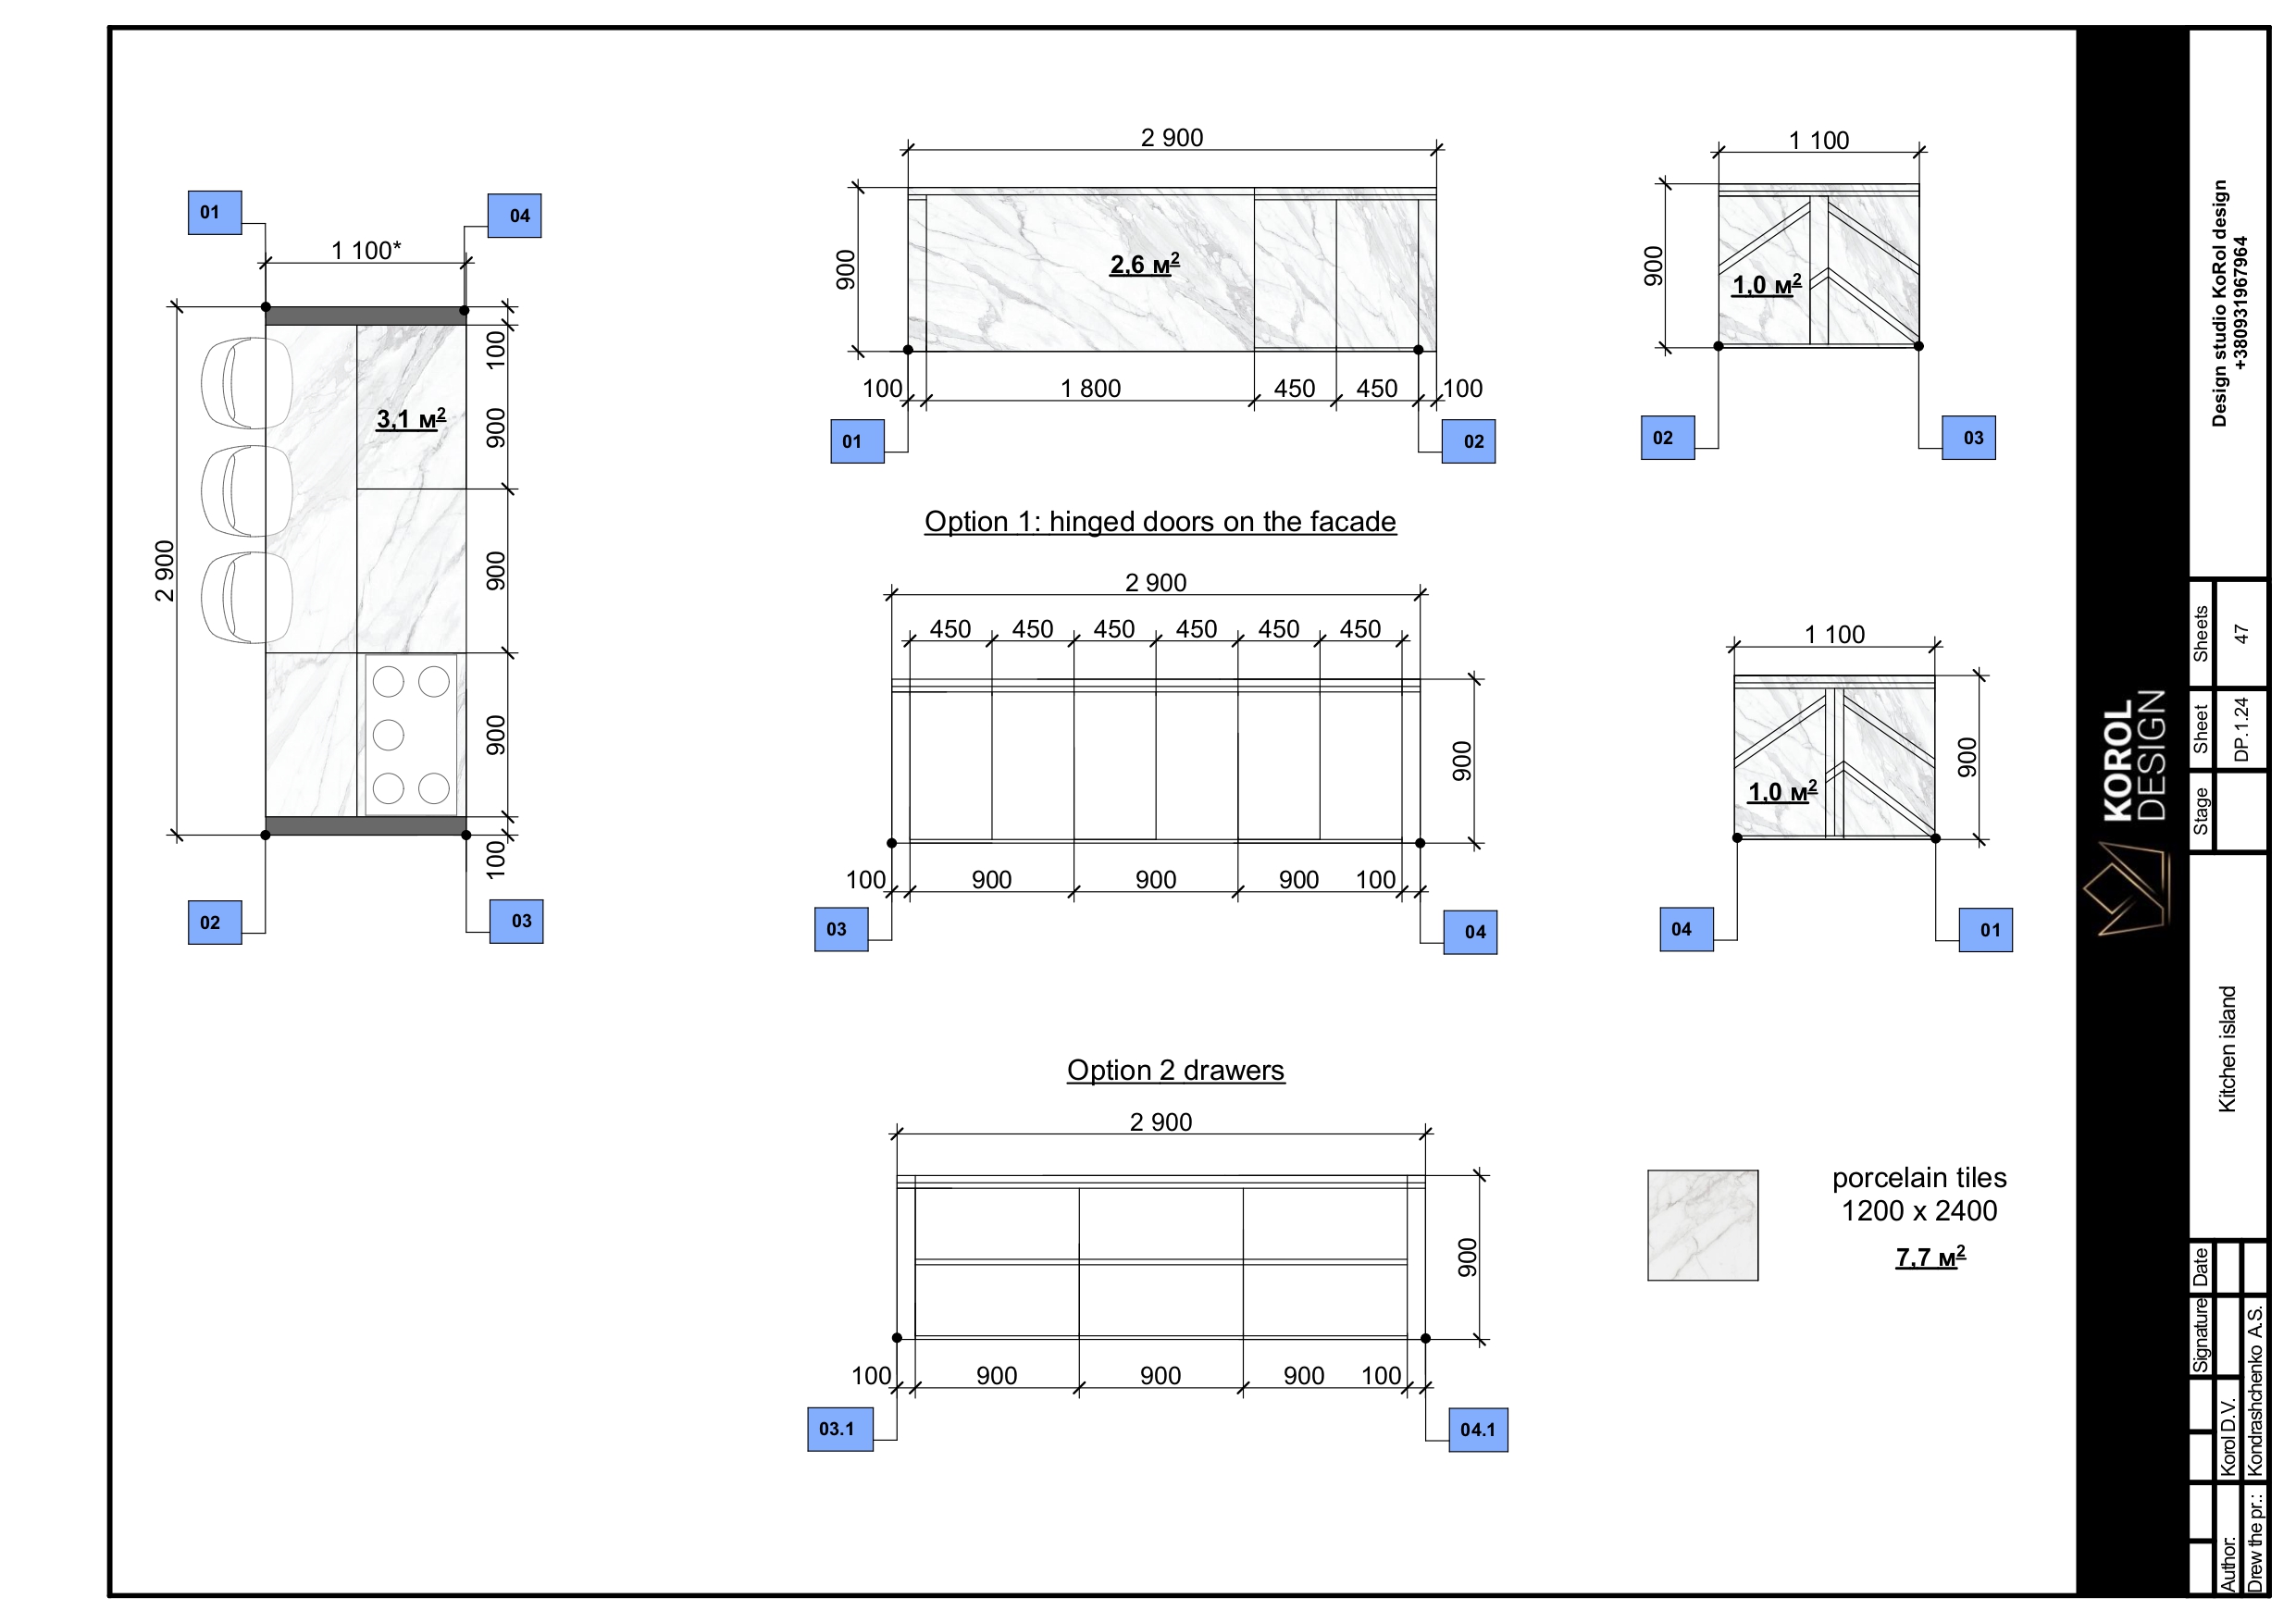
  • Custom Design Elements and Detailing
  • VR Tour of Key Spaces (360 Panorama)
  • Author Supervision
  • Estimate of the main items of the project: furniture, lighting, plumbing, materials
Calculate the exact cost
Design project ‘Detailed’
5080 /м²
? The final cost depends on the country where the facility is located, as building codes and possible additional costs differ
  • Measurement Plan
  • Layout Solutions (1-4 options)
  • Demolition Plan
  • Installation Plan
  • Furniture and Equipment Layout Plan
  • Lighting Fixture Layout Plan (ceiling)
  • Light Switch Grouping Plan
  • Electrical and Low-Voltage Wiring Layout Plan (outlets, switches, and cable routing)
  • Plumbing Equipment Layout Plan
  • Ceiling Plan with Structural Elements and Sections
  • Ceiling Cross-Sections with Elevation Levels and Structural Drops
  • Interior Wall Elevations
  • Underfloor Heating and HVAC Equipment Layout Plan
  • Ventilation and Air Conditioning Layout (if required)
  • Door Openings Layout Plan
  • Window Openings Layout Plan* (if required)
  • 3D Visualization of All Spaces
  • Specification of Main Materials
  • Lighting Specification
  • Furniture Specification
  • Plumbing Fixtures Specification
  • Selection of Finishing Materials (tiles, furniture, lighting, flooring) at the concept stage before visualization starts
  • Custom Design Elements and Detailing
  • VR Tour of Key Spaces (360 Panorama)
  • Author Supervision
  • Estimate of the main items of the project: furniture, lighting, plumbing, materials
Calculate the exact cost
Design project ‘Complete’
100 /м²
? The final cost depends on the country where the facility is located, as building codes and possible additional costs differ
  • Measurement Plan
  • Layout Solutions (1-4 options)
  • Demolition Plan
  • Installation Plan
  • Furniture and Equipment Layout Plan
  • Lighting Fixture Layout Plan (ceiling)
  • Light Switch Grouping Plan
  • Electrical and Low-Voltage Wiring Layout Plan (outlets, switches, and cable routing)
  • Plumbing Equipment Layout Plan
  • Ceiling Plan with Structural Elements and Sections
  • Ceiling Cross-Sections with Elevation Levels and Structural Drops
  • Interior Wall Elevations
  • Underfloor Heating and HVAC Equipment Layout Plan
  • Ventilation and Air Conditioning Layout (if required)
  • Door Openings Layout Plan
  • Window Openings Layout Plan* (if required)
  • 3D Visualization of All Spaces
  • Specification of Main Materials
  • Lighting Specification
  • Furniture Specification
  • Plumbing Fixtures Specification
  • Selection of Finishing Materials (tiles, furniture, lighting, flooring) at the concept stage before visualization starts
  • Custom Design Elements and Detailing
  • VR Tour of Key Spaces (360 Panorama)
  • Author Supervision
  • Estimate of the main items of the project: furniture, lighting, plumbing,
    materials
Calculate the exact cost

FIND OUT THE
COST OF DESIGNING
YOUR SPACE

Leave a request, and we will help you determine the budget, taking into account all your wishes, and orientate you on the cost of the design project

  • We will calculate an approximate budget for creating a design project, taking into account your needs and budget for implementation
  • We will provide individual recommendations that are tailored specifically to your space
Fill out the form and we will contact you

Your measurement plan (optional)

The file has an invalid format (only PNG, JPEG, PDF)
The file exceeds 10MB

What tariff are you interested in?

By clicking the ‘Submit a request’ button, you agree to the terms of the Privacy Policy

The request has been sent successfully!

Our specialists will contact you shortly to consult on your project

WE WORK WITH RELIABLE
PARTNERS WHO
DETERMINE MARKET TRENDS

With us, renovation
becomes a manageable
and comfortable process

and here’s why

Korol design
Korol design
Unique interior  tailored to your needs
Unique interior tailored to your needs

You are the heart of your home. That’s why we take your every wish into account to create a space that reflects your personality and gives you comfort

We save your time  and take care of everything
We save your time and take care of everything

We have an author’s supervision service that provides full control at all stages of project implementation with minimal involvement of you in the process

Design project without ‘surprises’

Precise selection of materials, experience and thoughtful planning are the key to avoiding any misunderstandings and minimising risks during the renovation
We can help you optimise your material costs
We cooperate with trusted suppliers offering discounts to optimise the cost of materials when equipping your facility

International experience is your guarantee of quality

We have implemented projects in Europe, the USA, and Dubai, so we know all the nuances of global standards, which will help you avoid common mistakes and unnecessary costs

THE WAY TO CREATE
THE HOME OF YOUR DREAMS:

Whether you choose classic elegance, modern minimalism or experimental solutions, our experience and creativity will help you find the perfect balance between aesthetics and functionality

First call and introduction

[01]

We start with a conversation. We discuss your request, expectations, and the general scope of the project. This is an opportunity to get to know each other better and determine whether our approach and values are a good fit for you.

Meeting or online consultation

[02]

We will meet in a format convenient for you — offline or online. We will discuss your functional needs, preferences for atmosphere and style. We will fill out a questionnaire that will help us approach the project in a structured manner and create an interior that truly meets your needs.

Conclusion of the agreement

[03]

We agree on the project scope, work volume, deadlines, and sign a contract. This forms a clear basis for further steps.

Designer visit to the site

[04]

We take measurements and make photo and video recordings of the space. If the property is located in a country where we do not have a branch, we will organise online support or involve local partners.

Design project development

[05]

We work on planning solutions, create visualisations, select materials — depending on the chosen format of cooperation. We prepare technical documentation that allows ideas to be accurately conveyed in implementation.

Author’s supervision

[06]

We are involved in the implementation process, both online and offline: we can help you select a construction team, advise contractors, monitor key stages of renovation, and ensure that the space corresponds to the project in every detail.

Ready to improve your space?

Let us create a unique interior that combines style, comfort and functionality

Get a cost estimate

As a result, you will receive
a complete design project

WITH AN UNDERSTANDING OF EVERY DETAIL

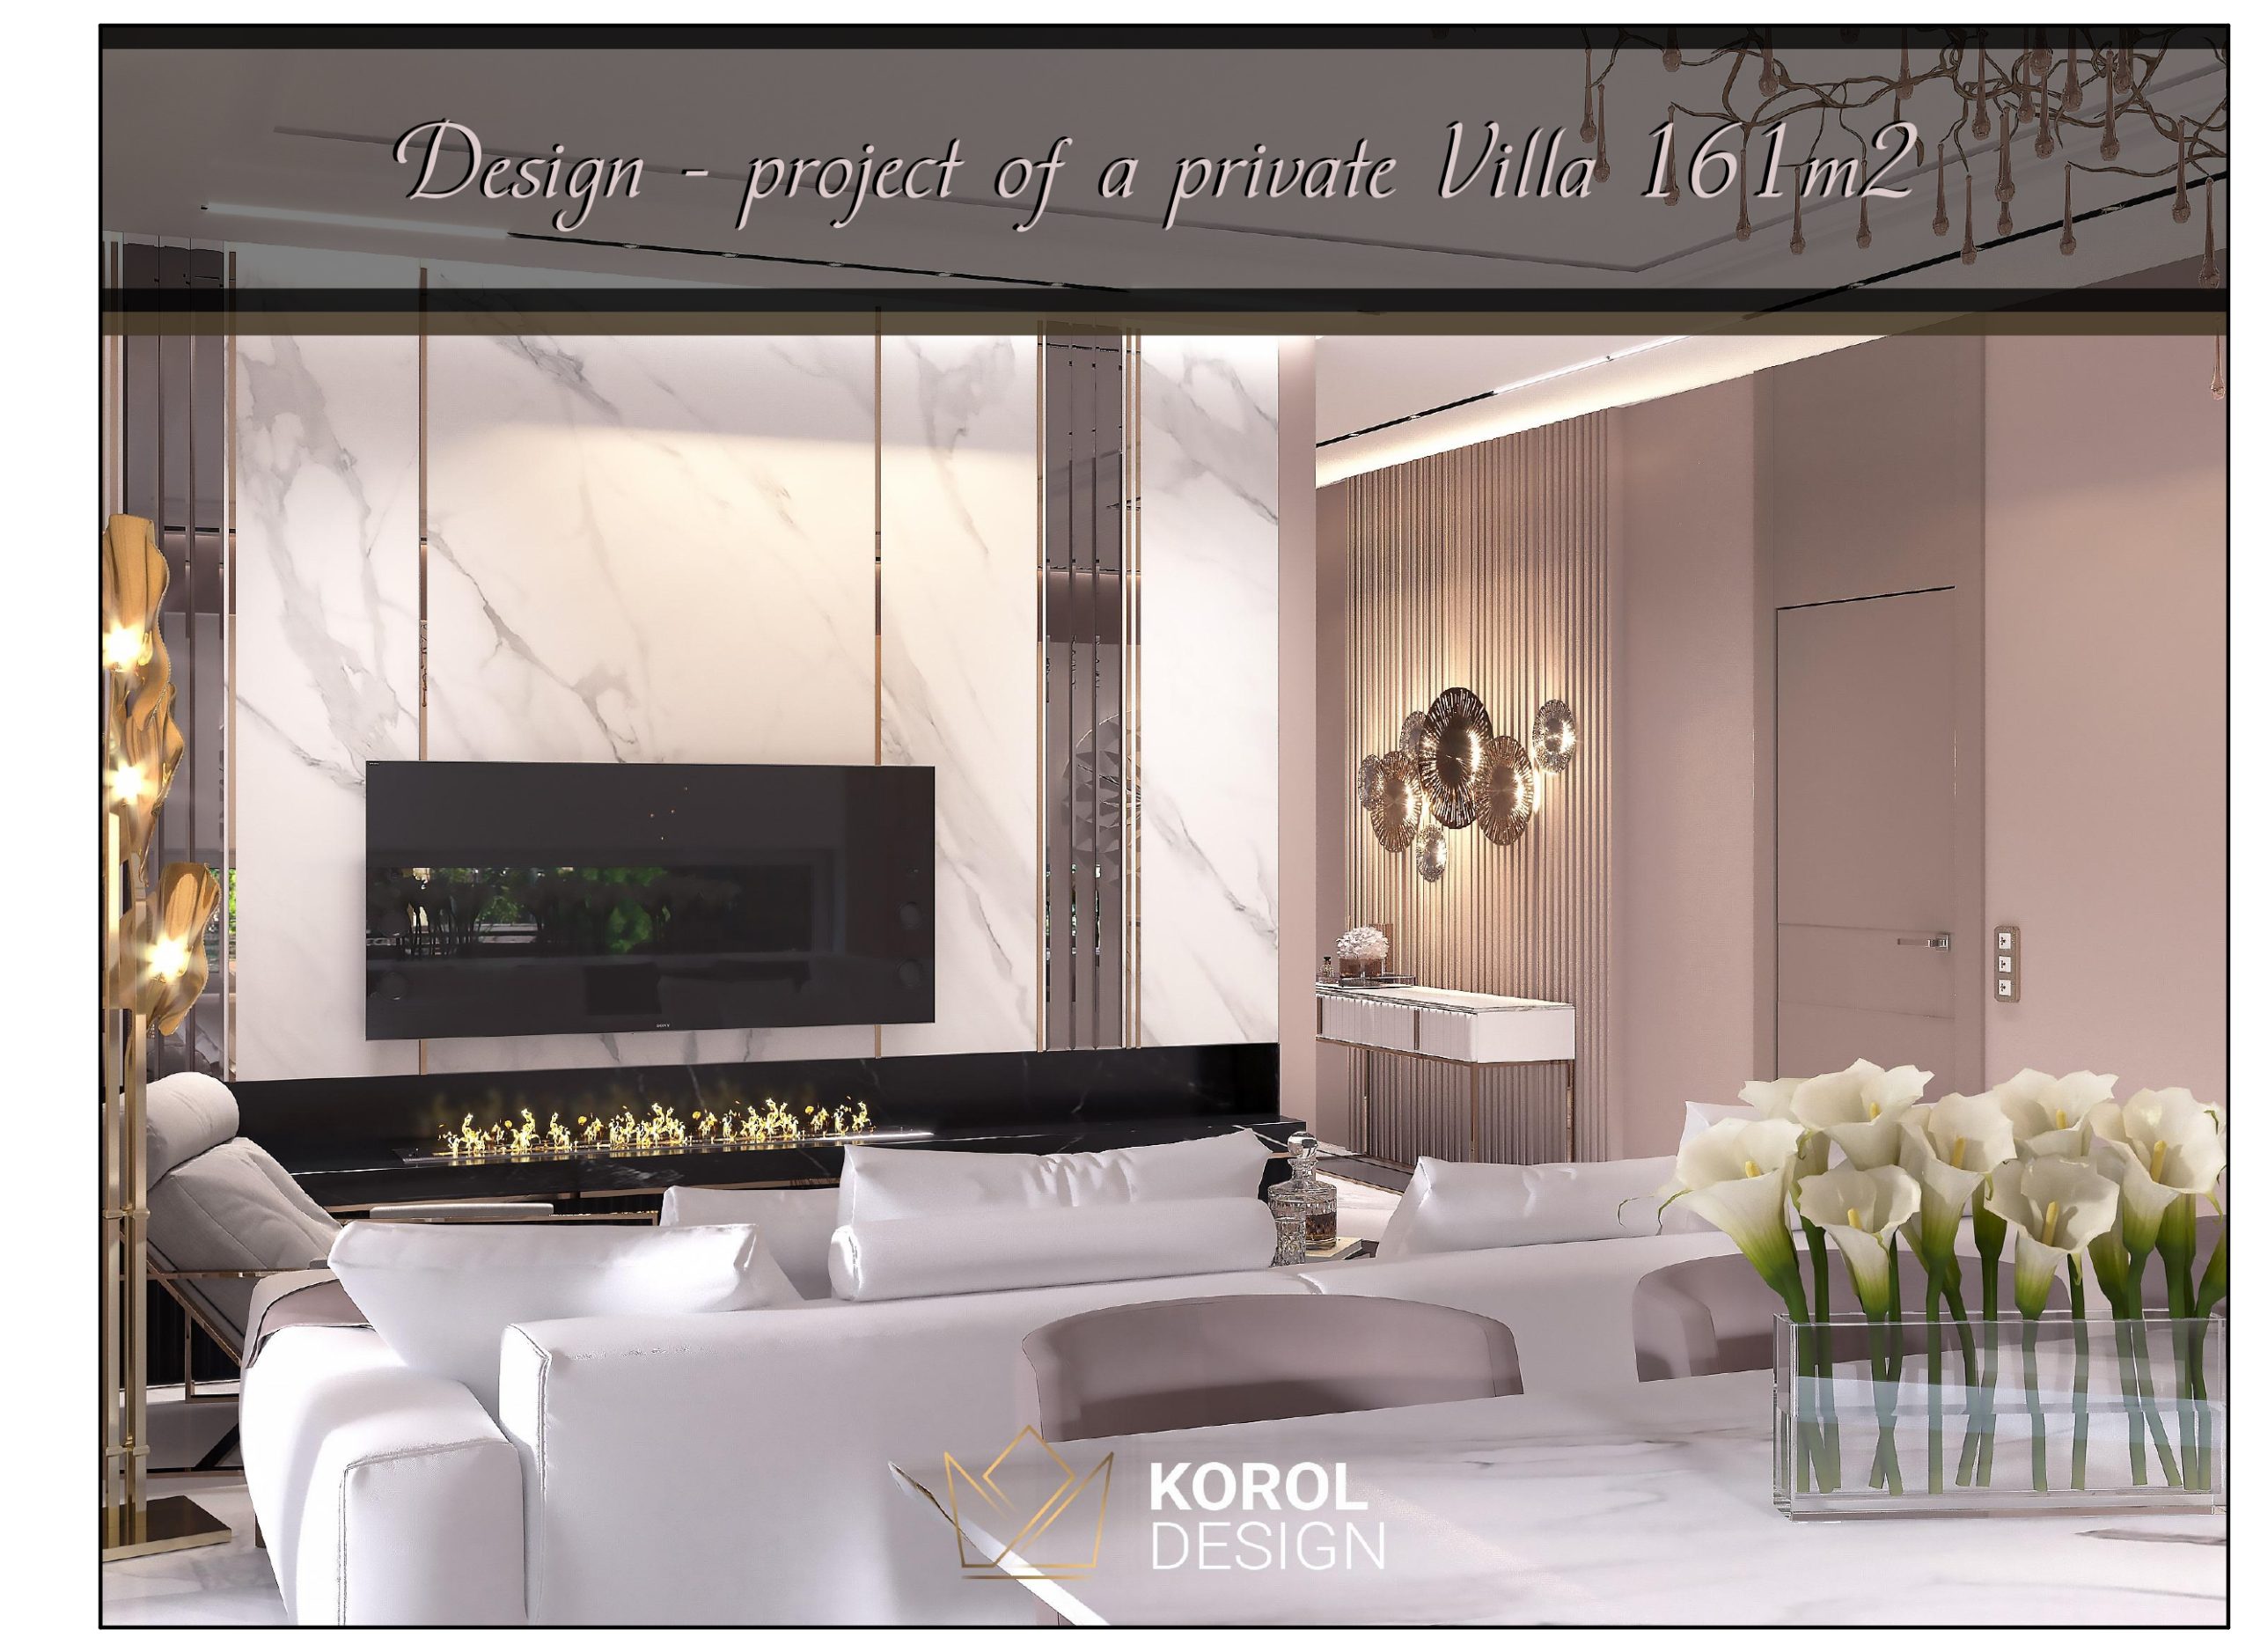
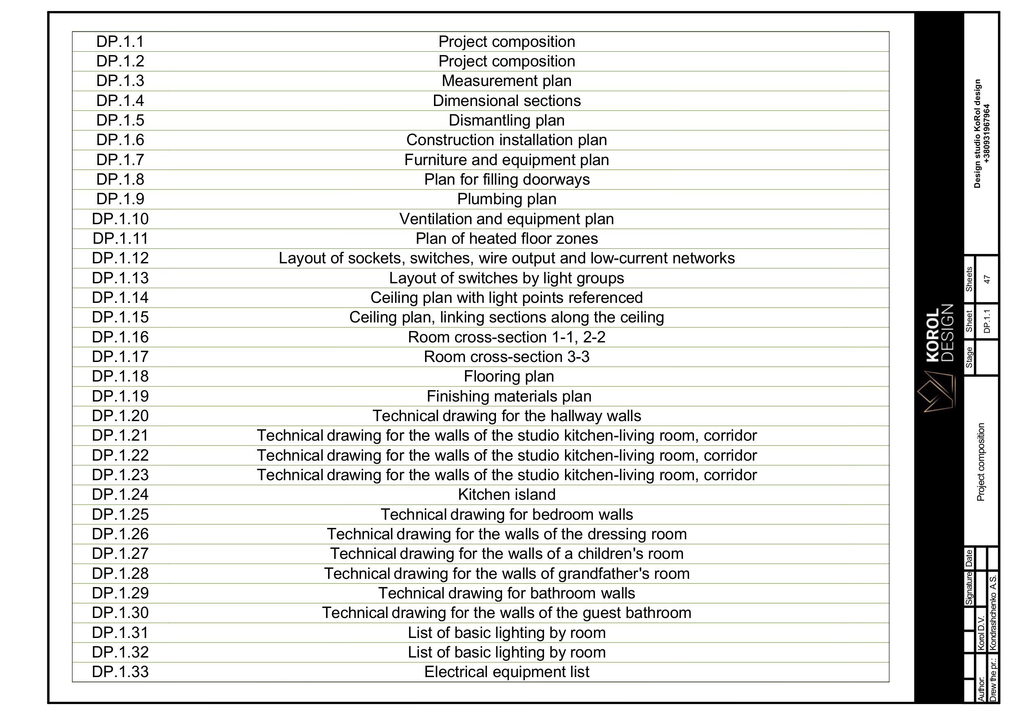
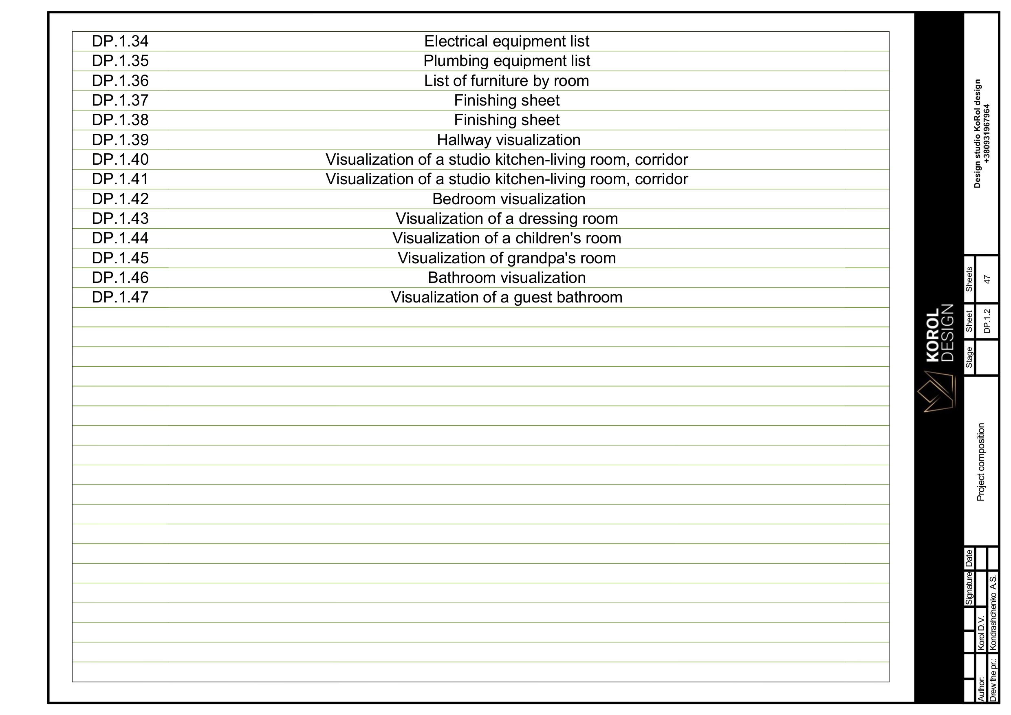
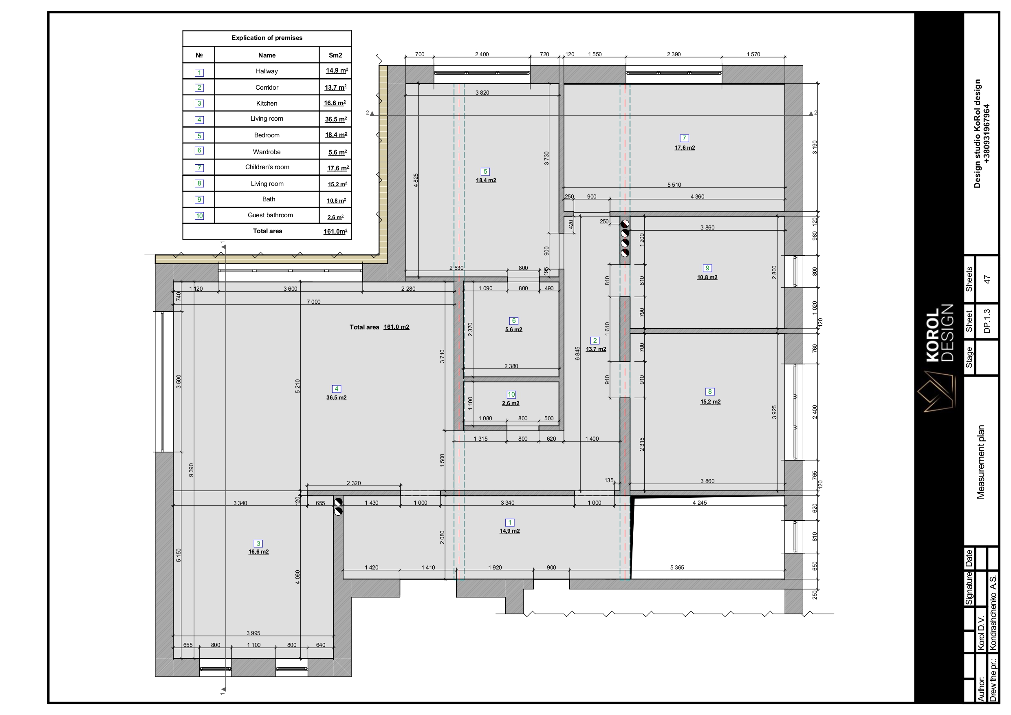
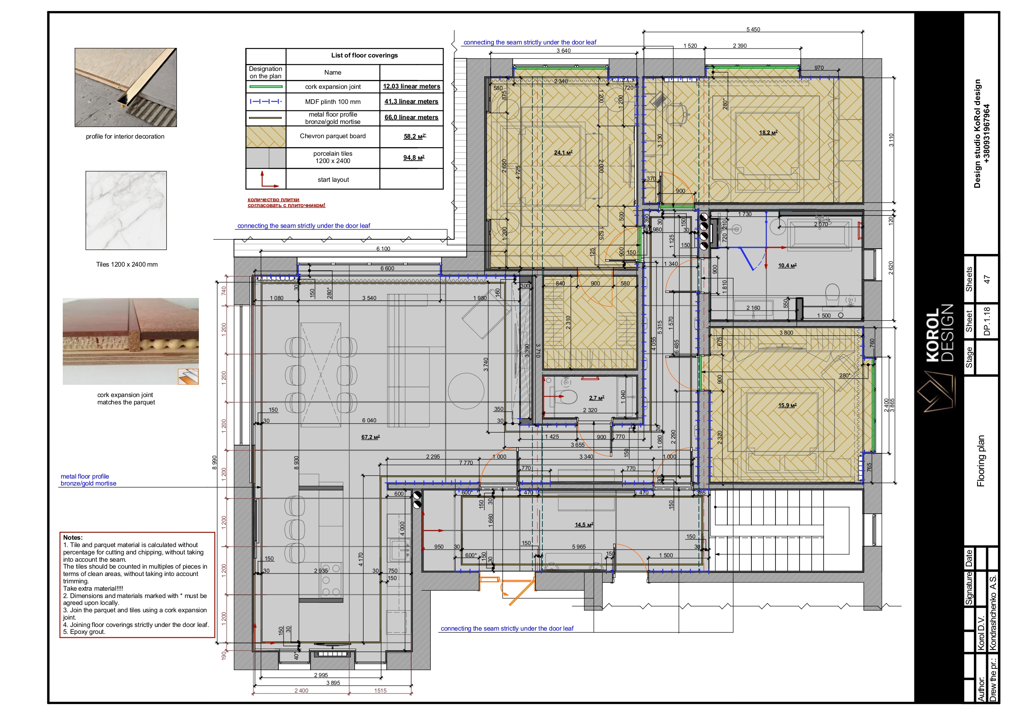
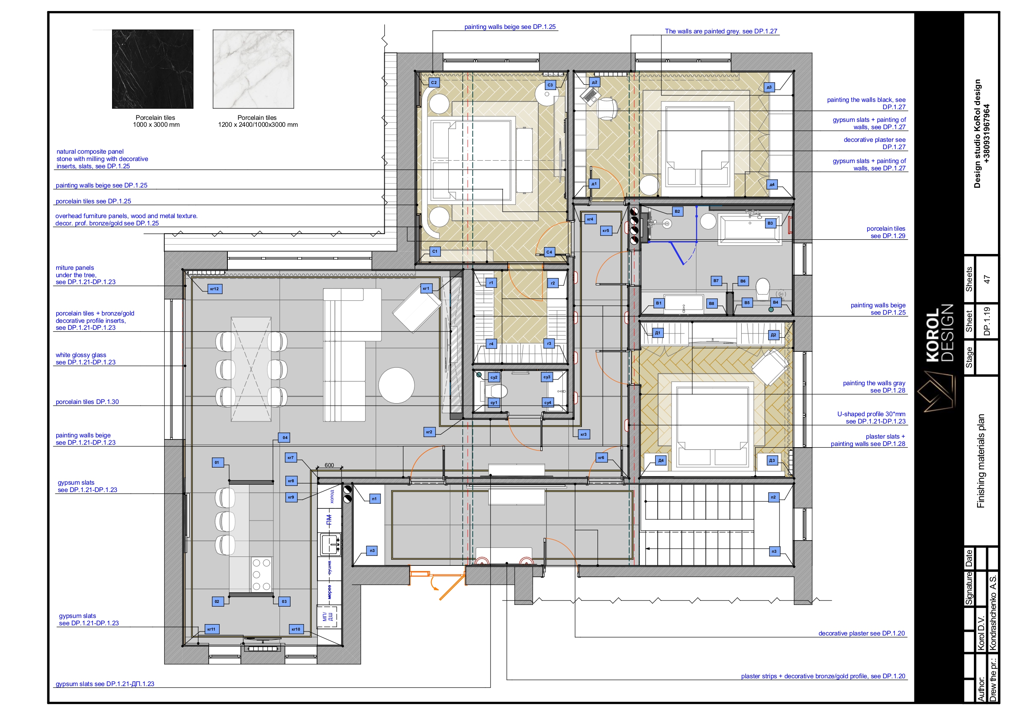
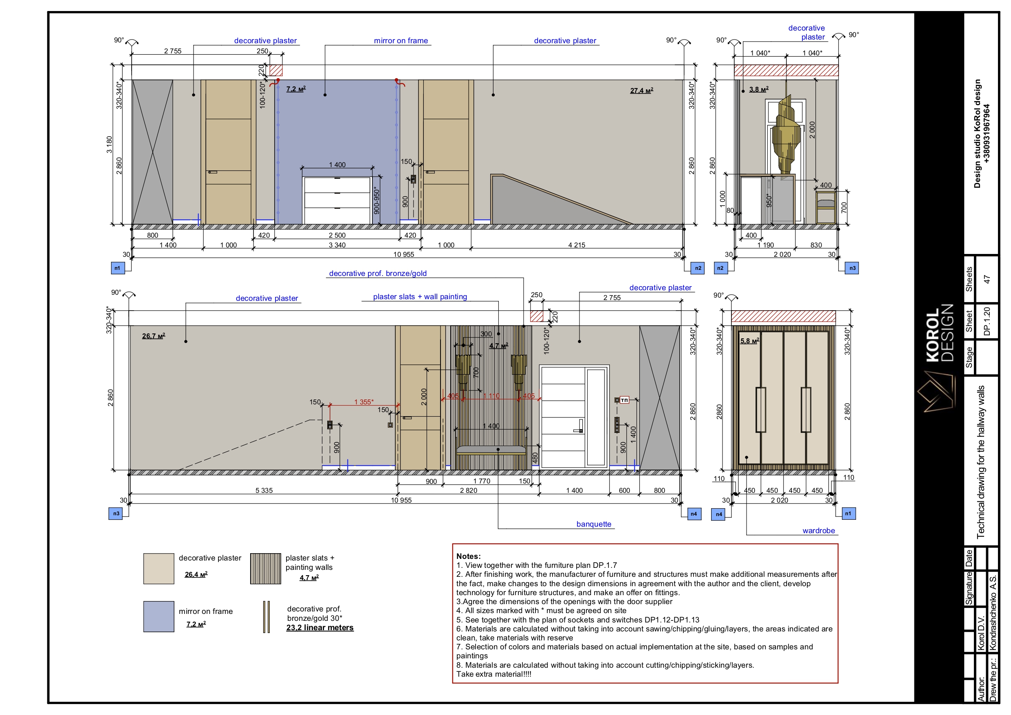
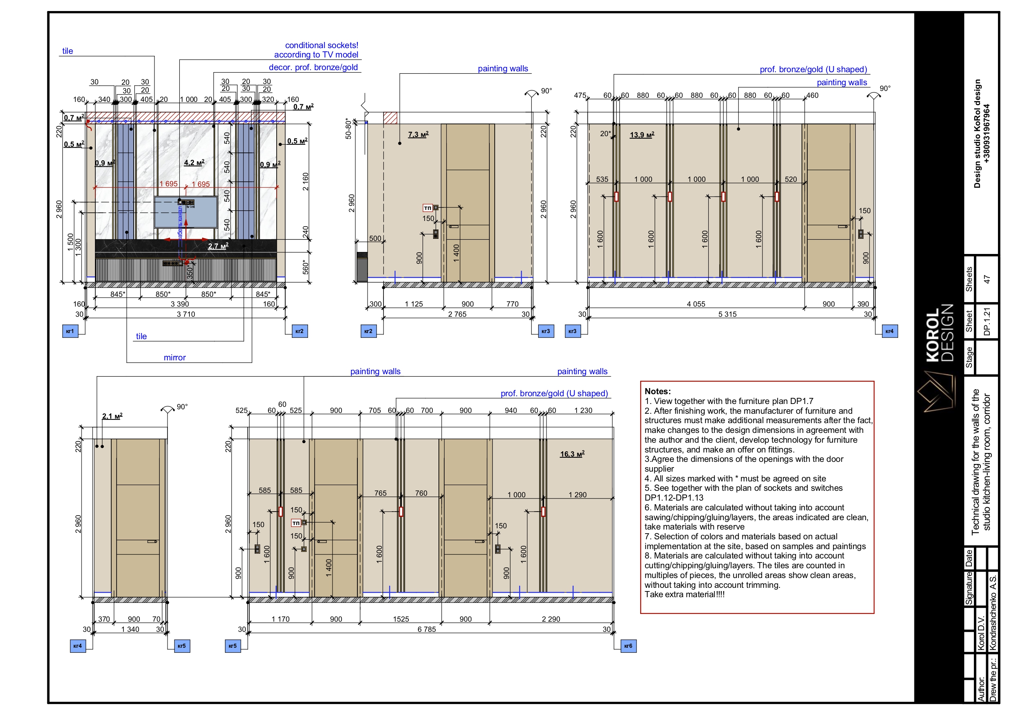
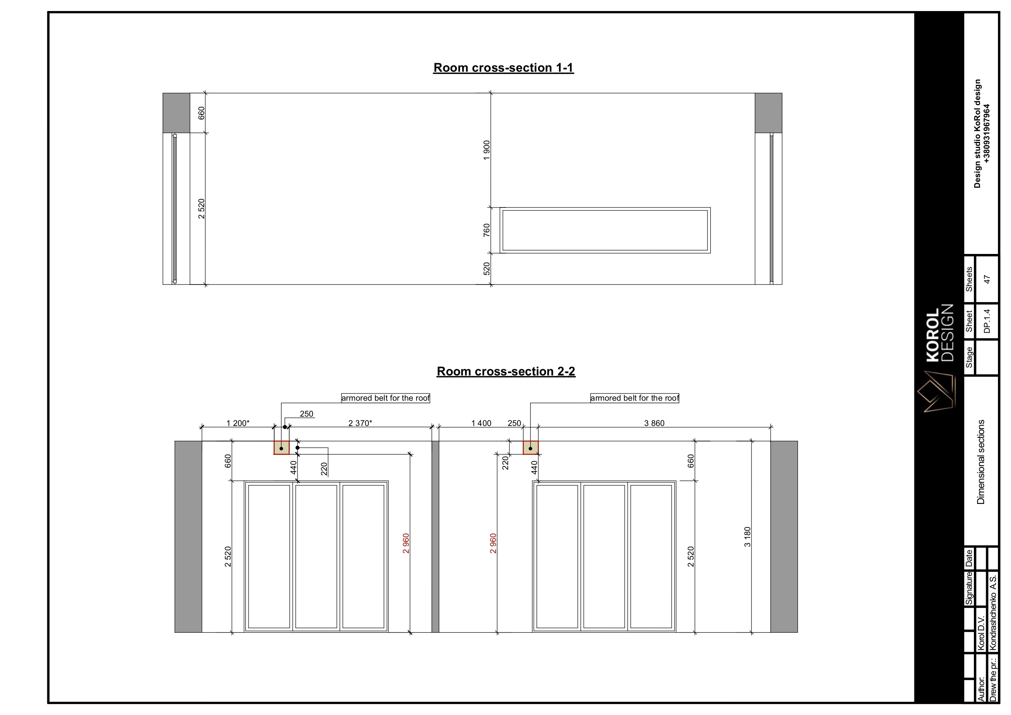
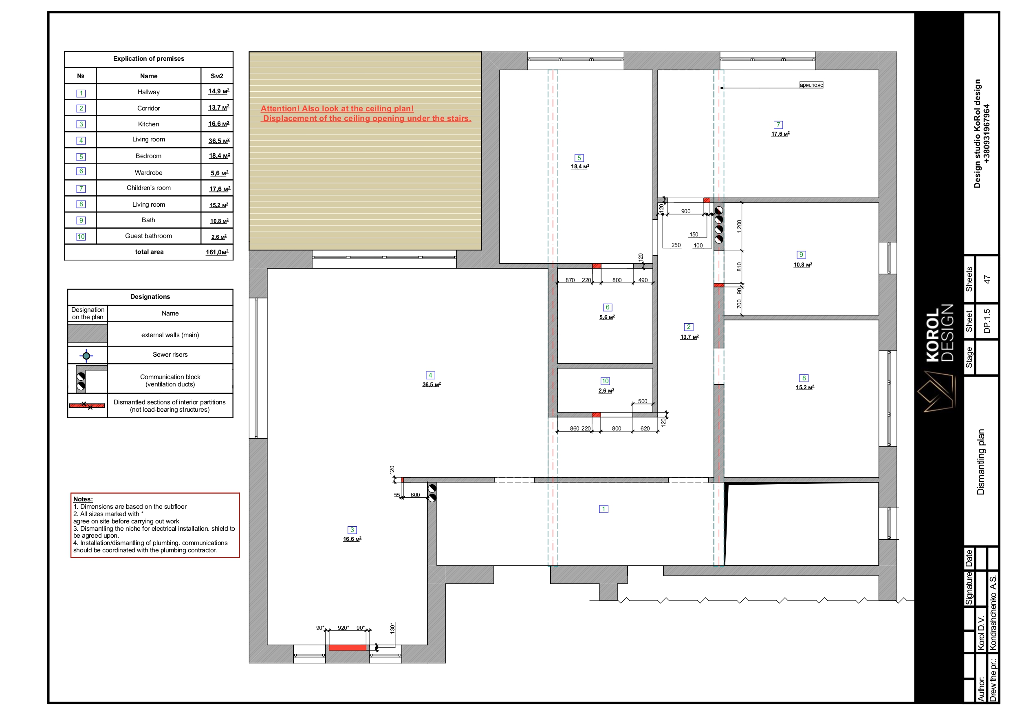
An example of a design project includes:
  • Planning solution
  • 3D visualisations of the interior
  • A set of clear drawings for error-free implementation
  • Selection of plumbing, furniture, decor, etc. taking into account the budget
  • Clear documentation for builders
Get cost estimate
1 / 48

Professionals who add
meaning to every m²

Daria KOROL
Daria KOROL

Founder of Korol Design studio, speaker at international forums

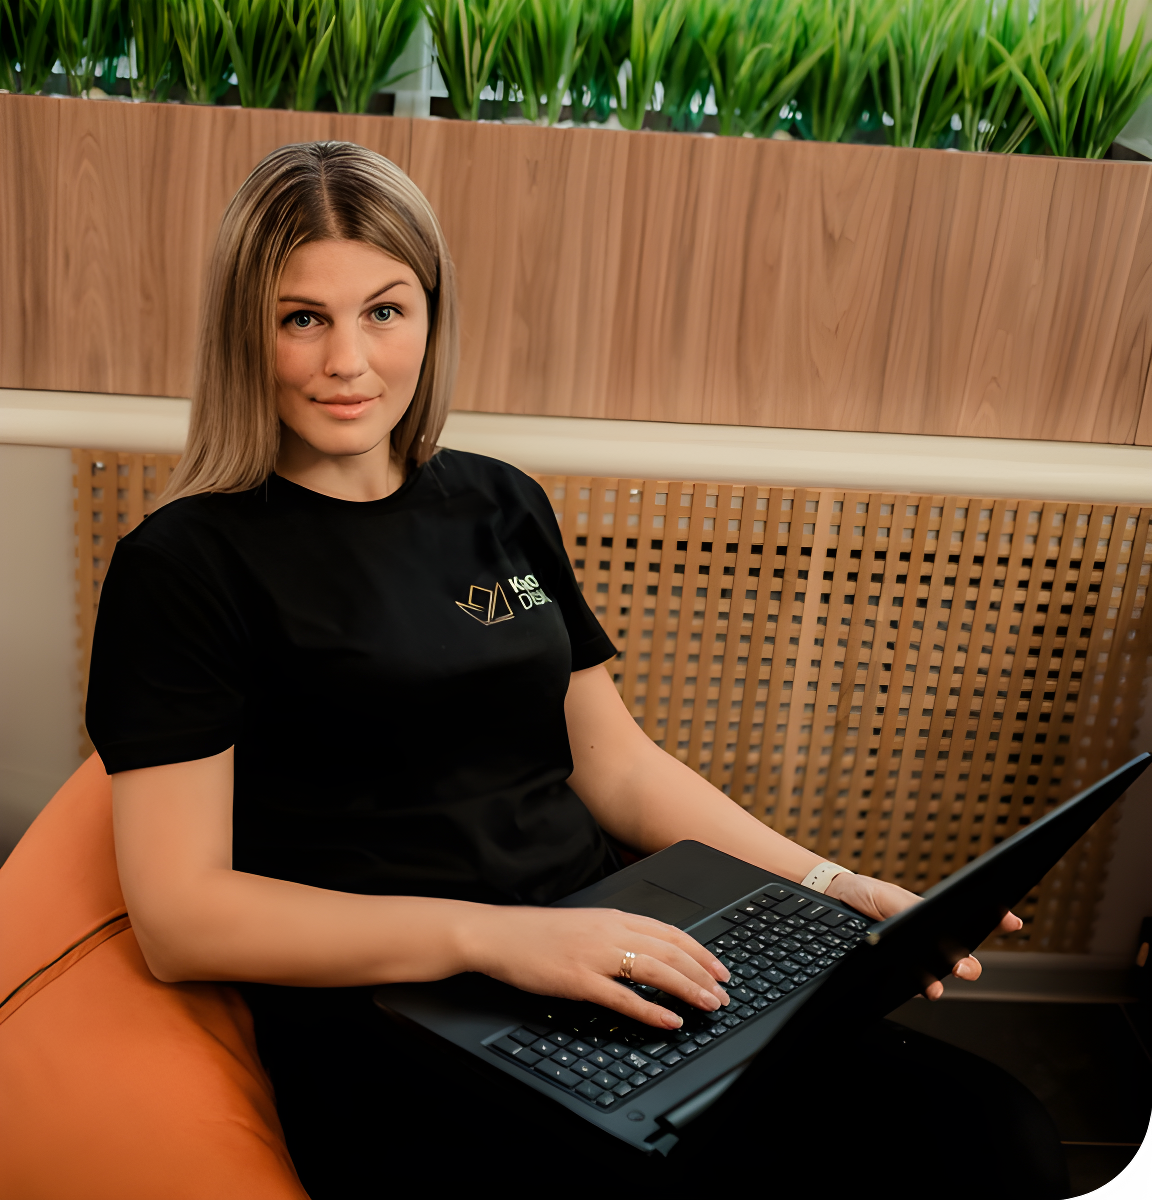
Anna Kondrashchenko
Anna Kondrashchenko

Chief architect-designer

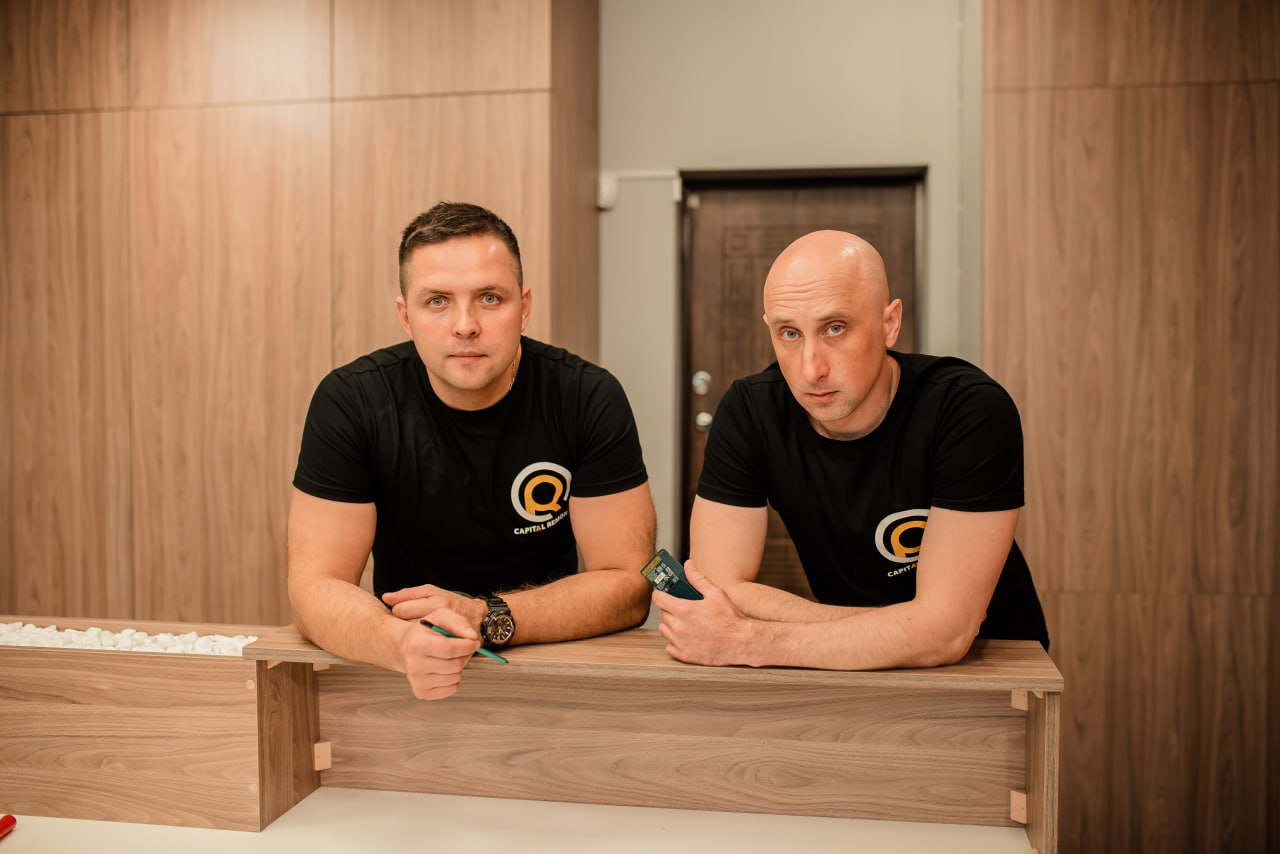
The company ‘Capital REMONT’

Construction and repair contractor

Mikhail Rybar
Mikhail Rybar

Construction and repair contractor

Denise Tan
Denise Tan

Furniture division

Victoria Savchenko
Victoria Savchenko

Designer-Assembler

Vladislav Bondarenko

Construction and repair contractor

Yevhen Panchenko
Yevhen Panchenko

Construction and repair contractor

[ Customer reviews ]

Thank you for the wonderful design, which did not stop me from doing the repair, despite the long delay

I am grateful to her for her ability to solve any unforeseen situation that arose due to the ‘skill’ of our builders. Now I would also order the author’s supervision to make the implementation of our ideas go more smoothly

Read the whole review

Anna Ocheretko

The project customer

Cottage for a young family

Chaikovka Hills, Kharkiv

174м²

[ Customer reviews ]

As a demanding customer, they were able to offer me exactly what I needed

Very cool designers! The best specialists in Kharkiv. As a very picky customer, they were able to offer me exactly what I needed. I am grateful to my friends who recommended them to me!

Read the whole review

Vadim Chernukha

Project customer

Apartment for a young entrepreneur

Infinity residential complex, Kharkiv

85м²

[ Customer reviews ]

I did not even expect such a ‘WOW’ result!

As the main result, I have never quarreled with my husband during the repair process. I consider every zloty paid (we ordered remotely from Poland) to be a justified investment in peace and beauty – and in general, the price was good

Read the whole review

Anna Pavlovska

The project customer

APARTMENT IN WARSAWFOR A COUPLE WITH A DAUGHTER

Warsaw, Poland

65м²

[ Customer reviews ]

THIS is the best thing that could have happened to me in the design world

A very wonderful designer! Individual approach, creative solutions and justification of the price! The best thing that could have happened to me in the world of design?

Read the whole review

Yevhen Pivnev

Project customer

Apartment for the Bachelor

Kharkiv

85м²

[ Customer reviews ]

We tried a lot of things before we found our designer

That’s why on the first project with Daria, we felt distrustful, constantly asking for something to be improved, which, by the way, we regretted later. But everything went great. Fast, efficient, and very professional. All subsequent projects were completely trusted by Daria, she didn’t give us any advice and didn’t change anything. The results exceeded expectations!

Read the whole review

Grifeldecor Grifeldecor

Project customer

INVESTMENT PROPERTY

Kharkiv

170м²

[ Customer reviews ]

Thanks to VISUAL, we sold 100% of the objects at the project stage

The work was done quickly, accurately and at a high level. We received not just beautiful pictures, but a tool that really increased our sales and made our product as attractive as possible to customers.

Read the whole review

Oleg Kornienko

Project customer

COTTAGE COMMUNITY

Spain

5 cottages * 150м²